


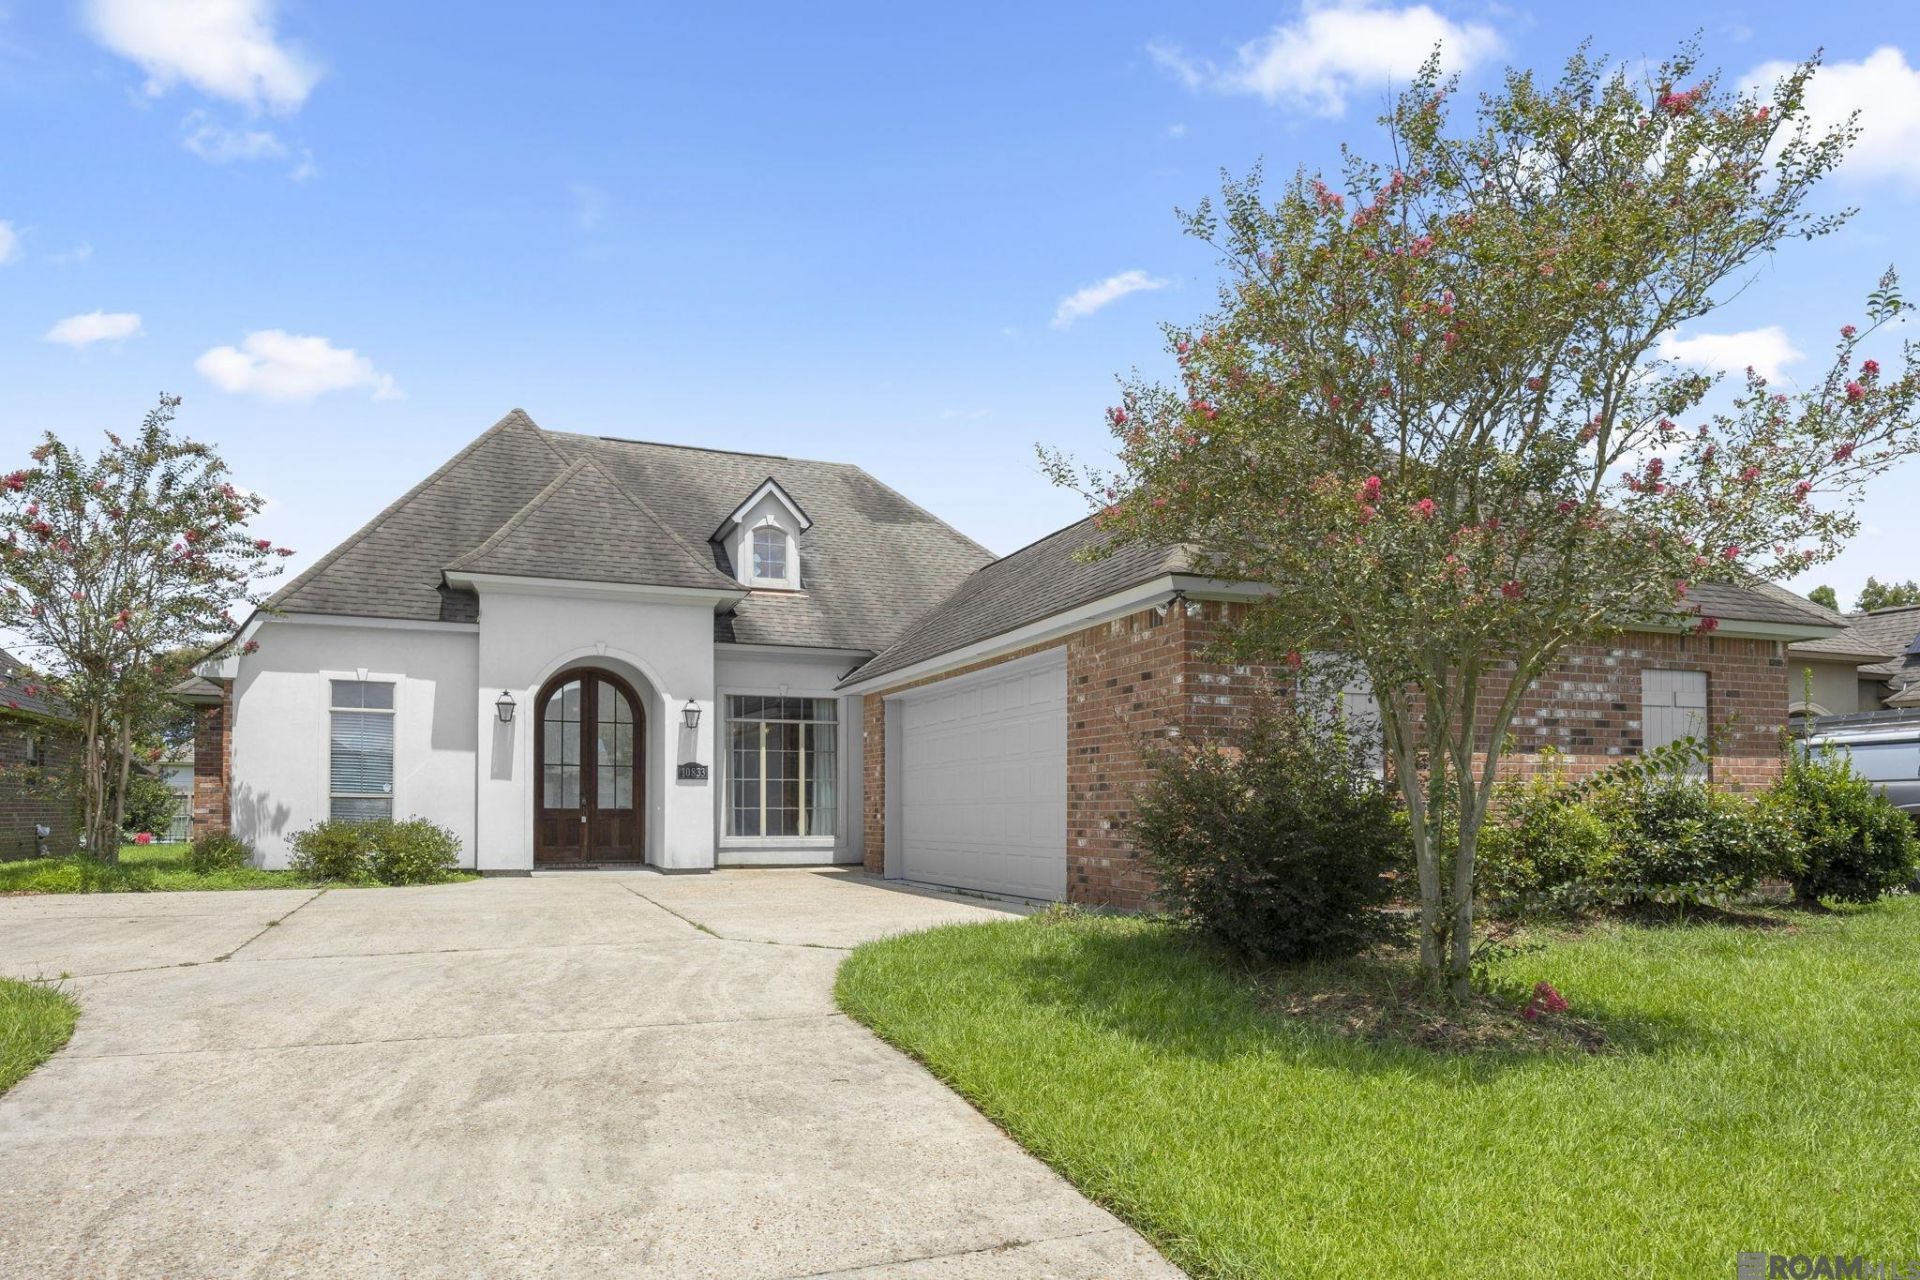
BEDS4
BATHS3 full
SQUARE FEET2,455
MLS#2026013006
STATUSActive
PROPERTY TYPEResidential - Single Family
SUBDIVISIONFairhill At Bluebonnet Hi
SCHOOLEast Baton Rouge
Property Description
Discover the perfect blend of style, space, and everyday functionality in this beautifully appointed 4-bedroom, 3-bath home located in the sought after Fairhill at Bluebonnet Highlands subdivision in Baton Rouge. The thoughtfully designed split floor plan provides added privacy, while soaring 12-foot ceilings, triple crown molding, and rich wood flooring create an impressive yet inviting atmosphere throughout the living room, dining room, hallways, and bedrooms. The kitchen is designed to stand out, featuring custom cypress cabinetry, a stone backsplash, stainless steel appliances, a gas cooktop, granite countertops, and an oversized slab-granite island with plenty of room for meal preparation, casual dining, and entertaining. Granite finishes continue into all three bathrooms for a cohesive, upscale look. Additional highlights include a new variable-speed HVAC system, a spacious utility room with a sink, a two-car garage, and a covered rear porch with a gas connection ready for a future grill or outdoor kitchen. Residents also enjoy access to a neighborhood swimming pool, clubhouse, playground, tennis and basketball courts, and scenic fishing ponds.
Property Features
Property Type: Residential - Single Family
Cooling: Central Air, Ceiling Fan(s)
Fireplaces: 1
Heating: Central
Home Style: Traditional
Lot Size: 0.19 Acres
Stories: 1.0
Year Built: 2008
Amenities
Ceiling 9'+
Crown Molding
Lighting
Feature Descriptions
Appliances: Gas Cooktop, Dishwasher, Oven, Separate Cooktop
Area: EBR MLS Area 53
Association Fee: $400/Annually
Association Y/N: Yes
Community Features: Community Pool, Playground
Cooling Y/N: Yes
Exterior: Brick Siding, Stucco Siding, Wood Siding, Frame
Fireplace Features: 1 Fireplace, Gas Log
Fireplace Y/N: Yes
Flooring: Ceramic Tile, Wood
Foundation: Slab
Gas: Delta Utilities
Heating Y/N: Yes
Kitchen Features: Granite Counters, Pantry
Laundry: Inside
Lot Dimensions: 146x64x142x57
Master Bathroom: Double Vanity, Walk-In Closet(s), Separate Shower, Soaking Tub
Master Bedroom: En Suite Bath, Ceiling Fan(s), Walk-In Closet(s)
Parking Features: Garage, Garage Door Opener
Security: Smoke Detector(s)
Sewer: Public Sewer
SQFT Total: 3230
Water: Public
Local Schools
School District: East Baton Rouge
Listed By / Shown By
Listed By
Agency Name: The W Group Real Estate LLC
Agency Phone: 225-577-6555
Shown By
Agency Title: Burns & Co., Inc. REALTORS®
Agency Phone: (800) 375-0608

Estimate Your Payment
Estimated Payment
$ 1,044.65 per month $923.61 Principal & Interest $0.00 Property Tax (data not provided by mls) $121.04 Homeowner's Insurance
10833 Hillrose Ave | MLS# 2026013006
This single family home located at 10833 Hillrose Ave, Baton Rouge, LA 70810 is currently listed for sale with an asking price of $415,000. This property was built in 2008 and has 4 bedrooms and 3 full baths with 2455 sq. ft. Hillrose Ave is located in the Fairhill At Bluebonnet Hi subdivision within the East Baton Rouge school district. Search Fairhill At Bluebonnet Hi real estate on www.burnsandco.com today.