


BEDS4
BATHS2 full 1 partial
SQUARE FEET2,249
MLS#2026013000
STATUSActive
PROPERTY TYPEResidential - Single Family
SUBDIVISIONDutchtown Gardens
SCHOOLAscension Parish
Property Description
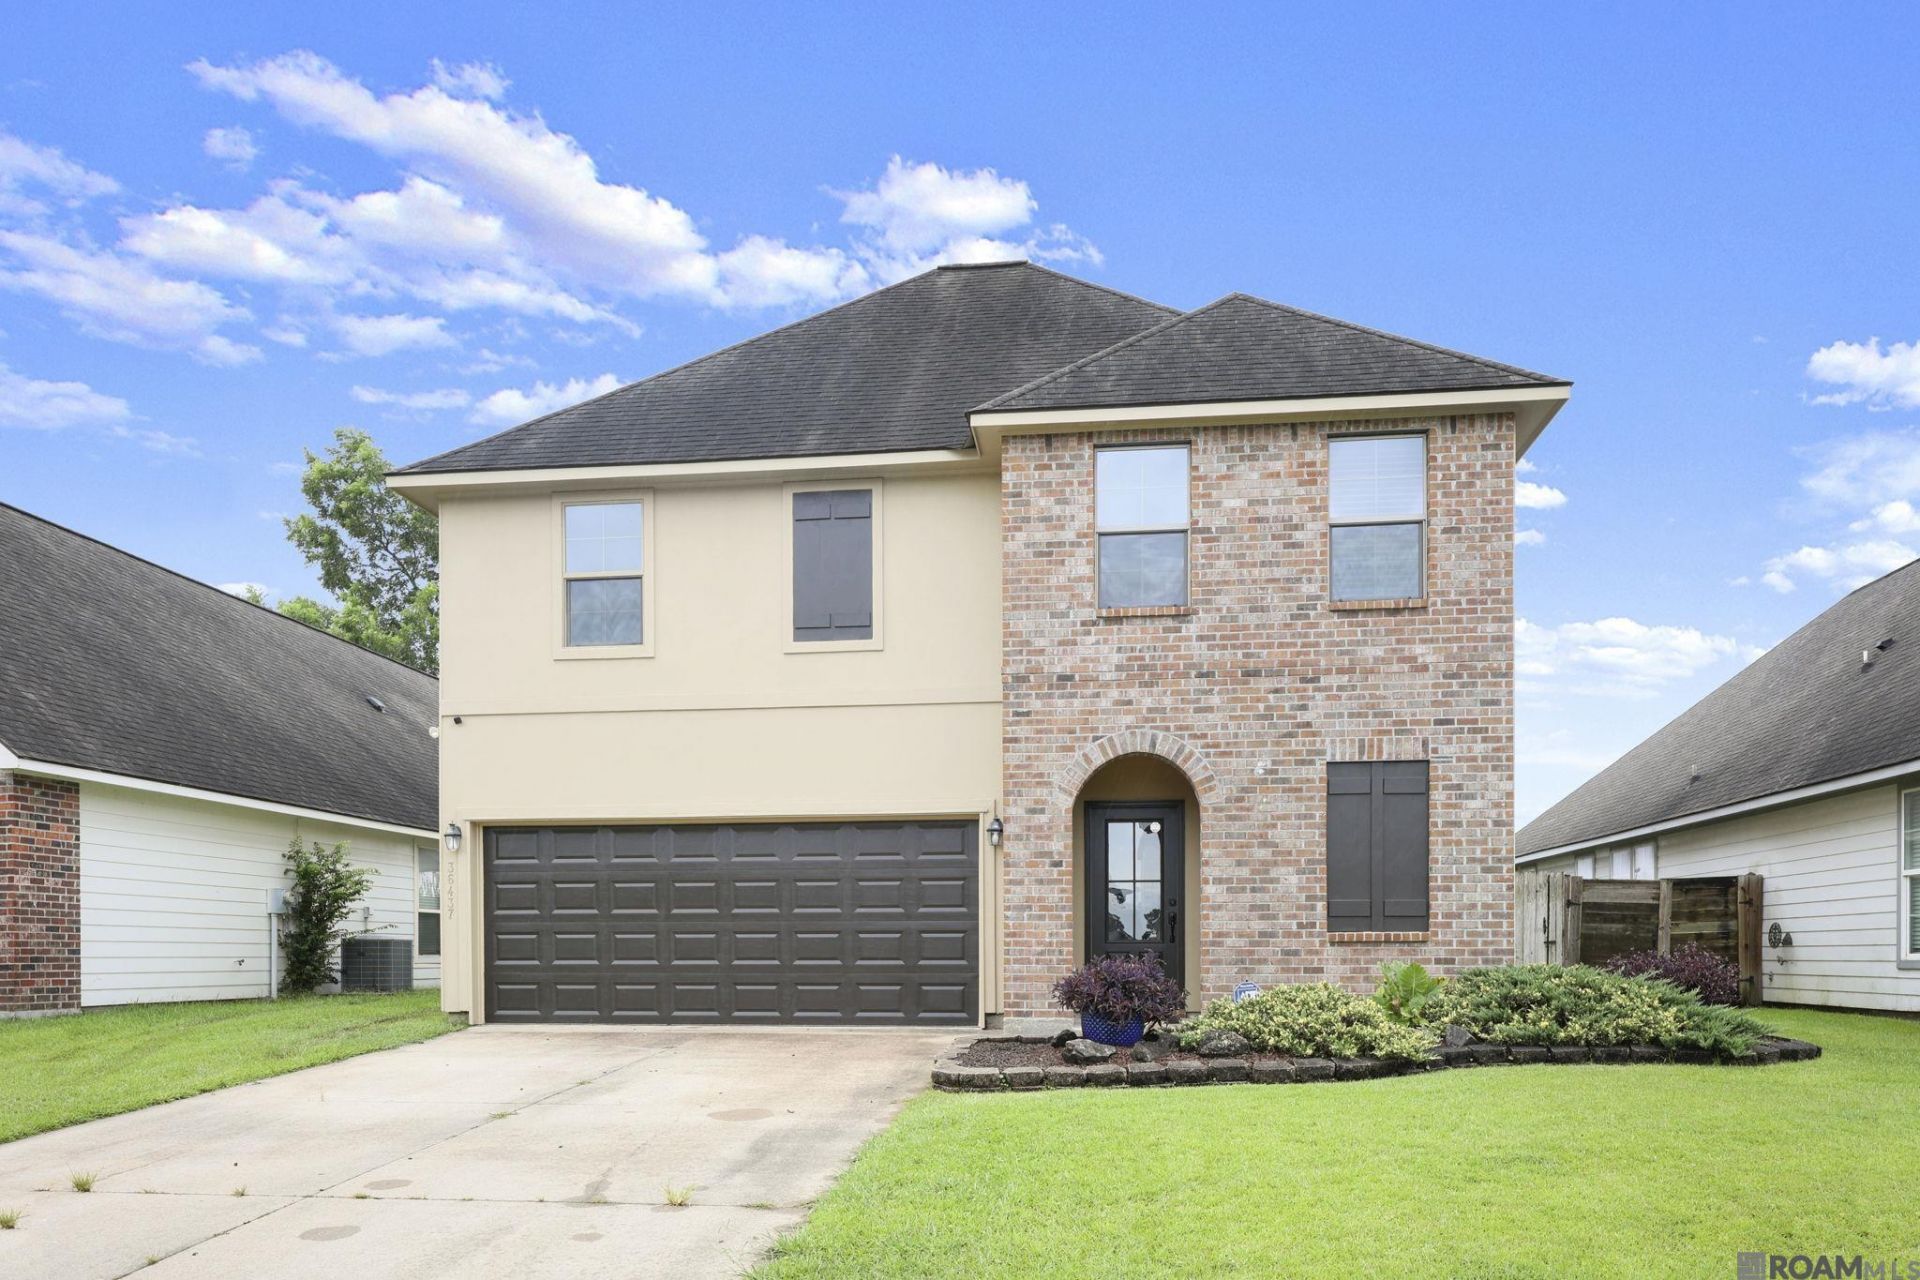
Welcome to Dutchtown Gardens, a gated community conveniently located just off Highway 73 in Geismar! This beautifully maintained, spacious 4-bedroom, 2.5-bath home offers a functional layout with room to live, work, and entertain. The open-concept main living area flows seamlessly into the kitchen, which features granite countertops, new appliances, ample cabinet space, and a convenient half bathroom nearby. The private downstairs primary suite includes double vanities, a soaking tub, a separate shower, and a large walk-in closet. Upstairs, you'll find three generously sized bedrooms, a full bathroom, and a spacious bonus or flex room that could serve as a home office, playroom, media room, or additional living area. Brand-new carpet adds a fresh, updated feel throughout the bedrooms. Outside, enjoy a large, fully fenced backyard with plenty of space for pets, play, gardening, or entertaining. With its gated setting, flexible floor plan, and desirable Dutchtown-area location, this Geismar home is ready for its next owner. Schedule your private showing today!
Property Features
Property Type: Residential - Single Family
Cooling: Central Air, Ceiling Fan(s)
Fenced: Yes
Heating: Central
Home Style: Traditional
Lot Size: 0.17 Acres
Roof Type: Shingle
Stories: 2.0
Year Built: 2011
Amenities
Ceiling Varied Heights
Landscaped
Lighting
Feature Descriptions
Appliances: Electric Cooktop, Dishwasher, Disposal
Area: ASC MLS Area 91
Association Fee: $800/Annually
Association Y/N: Yes
Cooling Y/N: Yes
Days on Site: 77
Exterior: Brick Siding, Stucco Siding, Frame
Fencing: Wood
Flooring: Carpet, Ceramic Tile, Wood
Foundation: Slab
Gas: Atmos
Heating Y/N: Yes
Kitchen Features: Granite Counters, Kitchen Island
Laundry: Inside
Lot Dimensions: 150x50
Master Bathroom: Double Vanity, Walk-In Closet(s), Separate Shower, Soaking Tub
Master Bedroom: En Suite Bath, Ceiling Fan(s), Tray Ceiling(s), Master Downstairs
Parking Features: Garage, Garage Door Opener
Patio/Porch Features: Covered
Security: Smoke Detector(s)
Sewer: Public Sewer
SQFT Total: 2705
Water: Public
Local Schools
School District: Ascension Parish
Listed By / Shown By
Listed By
Agency Name: The W Group Real Estate LLC
Agency Phone: 225-577-6555
Shown By
Agency Title: Burns & Co., Inc. REALTORS®
Agency Phone: (800) 375-0608

Estimate Your Payment
Estimated Payment
$ 827.67 per month $731.77 Principal & Interest $0.00 Property Tax (data not provided by mls) $95.90 Homeowner's Insurance
36437 Dutchtown Gardens Ave | MLS# 2026013000
This single family home located at 36437 Dutchtown Gardens Ave, Geismar, LA 70734 is currently listed for sale with an asking price of $328,800. This property was built in 2011 and has 4 bedrooms and 2 full and 1 partial baths with 2249 sq. ft. Dutchtown Gardens Ave is located in the Dutchtown Gardens subdivision within the Ascension Parish school district. Search Dutchtown Gardens real estate on www.burnsandco.com today.