


BEDS3
BATHS2 full 3 partial
SQUARE FEET7,124
MLS#2026012300
STATUSActive
PROPERTY TYPEResidential - Single Family
SUBDIVISIONAw Furnish Property
SCHOOLEast Baton Rouge
Property Description
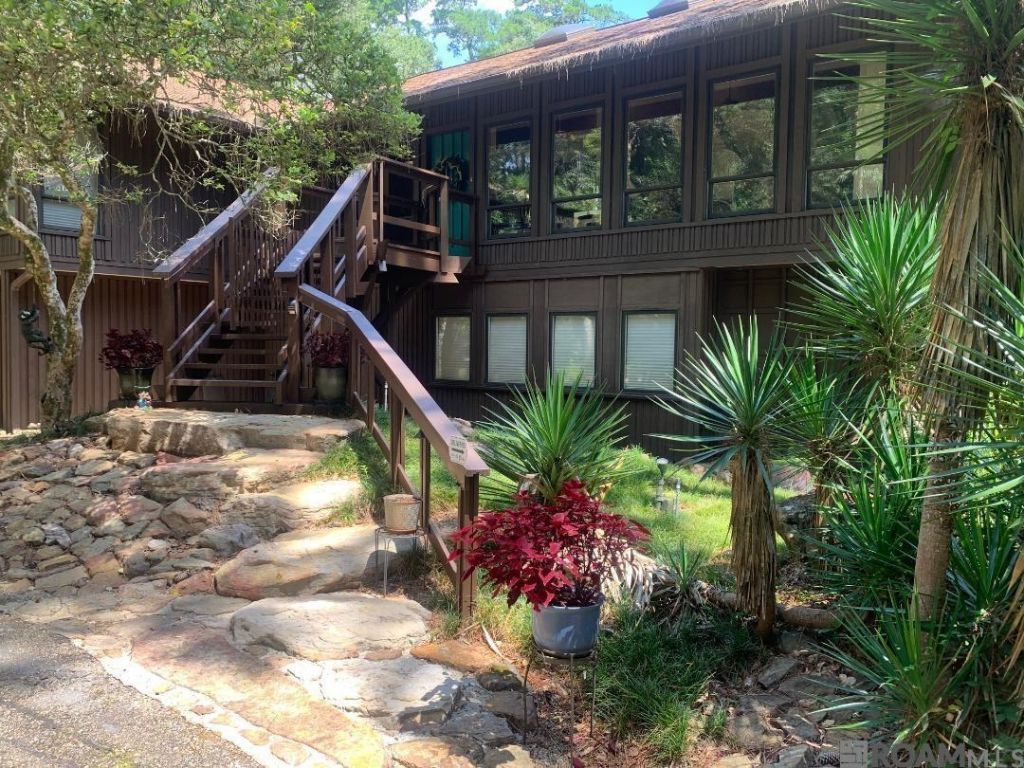
A ONCE IN A LIFETIME LEGACY ESTATE ON 52.73 PRIVATE ACRES Extraordinary Retreat where Breathtaking Nature Beauty & Privacy Create one of the most Remarkable Estate Properties Available Today. Private Sanctuary from the moment you enter through the Gated Entrance and follow the Winding Asphalt drive, you are Transported into a World of Serenity. Access to the Amite River & Honey Cut Bayou. Scenic Trails and a 5-6 acre Private Lake with Islands. Automatic Wildlife Feeders. Crafted with Antique Cypress & Pine Heartwood. this Home Exudes Warmth, Character and Quality. The Main Level Showcases an Expansive Great room with Vaulted Ceilings, Exposed Beams. & Skylights Seamlessly Connecting to Living Spaces for Grand Entertaining and Everyday Comfort. The Spacious Kitchen is a Chef's Dream offering Abundant Cabinetry, Walk-in Pantries and Easy Access to Outdoor Livings Areas. The Luxurious Primary Suite is a Private Retreat unto Itself. Enjoy a Cozy Fireplace, Separate Sitting Area, Heated Marble Floors, an Oversized Dressing Room and Exceptional Closet Space. A Spa-Inspired Bath features a Jetted Garden Tub framed by Roman Columns, while Private Balconies Overlook the Stunning Natural Surroundings. Additional Amenities include an Office, Study, Laundry and Utility Areas Serviced by a Conventional Dumbwaiter. 3 Bedrooms and Multiple Gathering Spaces filled with Natural Light and Panoramic Woodland Views. The Lower Area adds Approx. 1,881 sq. ft of Versatile Space, including a Fitness Area, 3 Workshops, Two 1/2 baths and Extensive Storage. Thoughtfully Designed Landscapes feature 3 Garden Pools with Waterfall and Rock Gardens., Flagstone Walkways, Outdoors Lightning System and Irrigation. Enjoy Multiple Patios and Decks, Gazabo, Greenhouse, Maintenance Shop, Pumphouse, Barn, Woodshed, 3 Car Carport and Numerous Storage Areas. Every Detail has been Carefully Curated to Create a Private Resort Experience. Stand-By Whole House Generator. Private Water Supply.
Property Features
Property Type: Residential - Single Family
Cooling: 2 or More Units Cool, Central Air, Window Unit(s), Ce
Fenced: Yes
Fireplaces: 2
Heating: 2 or More Units Heat, Central, Gas Heat, Zoned
Lot Size: 52.73 Acres
Roof Type: Shingle, Composition, Gabel Roof, Hip Roof
Stories: 2.0
Year Built: 1980
Amenities
Breakfast Bar
Eat-in Kitchen
Attic Access
Built-in Features
Ceiling 9'+
Beamed Ceilings
Ceiling Varied Heights
Vaulted Ceiling(s)
Crown Molding
High Speed Internet
Sound System
Attic Storage
Multiple Attics
Walk-Up Attic
Balcony
Landscaped
Outdoor Speakers
Lighting
Sprinkler System
Rain Gutters
Feature Descriptions
Appliances: Elec Stove Con, Ice Maker, Trash Compactor, Continuous Cleaning Oven, Electric Cooktop, Dishwasher, Disposal, Ice Machine, Microwave, Refrigerator, Self Cleaning Oven, Oven
Area: EBR MLS Area 43
Builder Name: Unknown
Carport Y/N: Yes
Cooling Y/N: Yes
Days on Site: 10
Exterior: Wood Siding, Other Siding, Other
Fencing: Barbed Wire, Electric, Security
Fireplace Features: 2 Fireplaces, Masonry, Wood Burning, Other
Fireplace Y/N: Yes
Flooring: Carpet, Ceramic Tile, Marble
Foundation: Pillar/Post/Pier, Slab
Frontage Length: 611
Gas: Delta Utilities
Heating Y/N: Yes
Kitchen Features: Counters Solid Surface, Tile Counters, Kitchen Island, Pantry, Cabinets Custom Built
Laundry: Laundry Room, Electric Dryer Hookup, Washer Hookup, Inside, Washer/Dryer Hookups
Lot: Flood Lot, Divisible Lot, Elevation Cert Avail, Irregular Lot, Oversized Lot, Partially Cleared, Shade Tree(s)
Lot Dimensions: F-621.98 x W-2908 x N 1172 x E 2839
Master Bathroom: Bidet, Double Vanity, Dressing Area,2 Closets or More, Skylight, Walk-In Closet(s), Separate Shower, Soaking Tub
Master Bedroom: En Suite Bath,2 Closets or More, Ceiling 9ft Plus, Ceiling Fan(s), Walk-In Closet(s), Sitting/Office Area, Dressing Room
Other Equipment: Generator: Whole House
Other Structures: Barn(s), Gazebo, Greenhouse, Storage Shed/Bldg., Workshop
Parking Features: 4+ Cars Park, Attached, Carport, Carport Rear Park, Covered, Blacktop Surface, Concrete
Parking Total: 4
Patio/Porch Features: Deck, Covered, Patio: Open, Porch, Patio: Brick, Patio: Oversized, Patio: Pavers
Property Condition: Cosmetic Changes
Security: Security System, Smoke Detector(s)
Spa: Yes
Spa Features: Bath
SQFT Total: 10967
Utilities: Cable Connected
Water: Individual Water/Well
Waterfront: Waterfront, Water Access, River Front, Boat Slip, Walk To Water
Window Features: Screens, Skylight(s)
Local Schools
School District: East Baton Rouge
Listed By / Shown By
Listed By
Agency Name: Triangle Realty
Agency Phone: 225-273-1181
Shown By
Agency Title: Burns & Co., Inc. REALTORS®
Agency Phone: (800) 375-0608

Estimate Your Payment
Estimated Payment
$ 5,663.77 per month $5,007.52 Principal & Interest $0.00 Property Tax (data not provided by mls) $656.25 Homeowner's Insurance
| MLS# 2026012300
This single family home located at , Baton Rouge, LA 70816 is currently listed for sale with an asking price of $2,250,000. This property was built in 1980 and has 3 bedrooms and 2 full and 3 partial baths with 7124 sq. ft. is located in the Aw Furnish Property subdivision within the East Baton Rouge school district. Search Aw Furnish Property real estate on www.burnsandco.com today.