


BEDS3
BATHS2 full
SQUARE FEET1,531
MLS#2026018580
STATUSActive
PROPERTY TYPEResidential - Single Family
SUBDIVISIONMagnolia Farms
SCHOOLLivingston Parish
Property Description
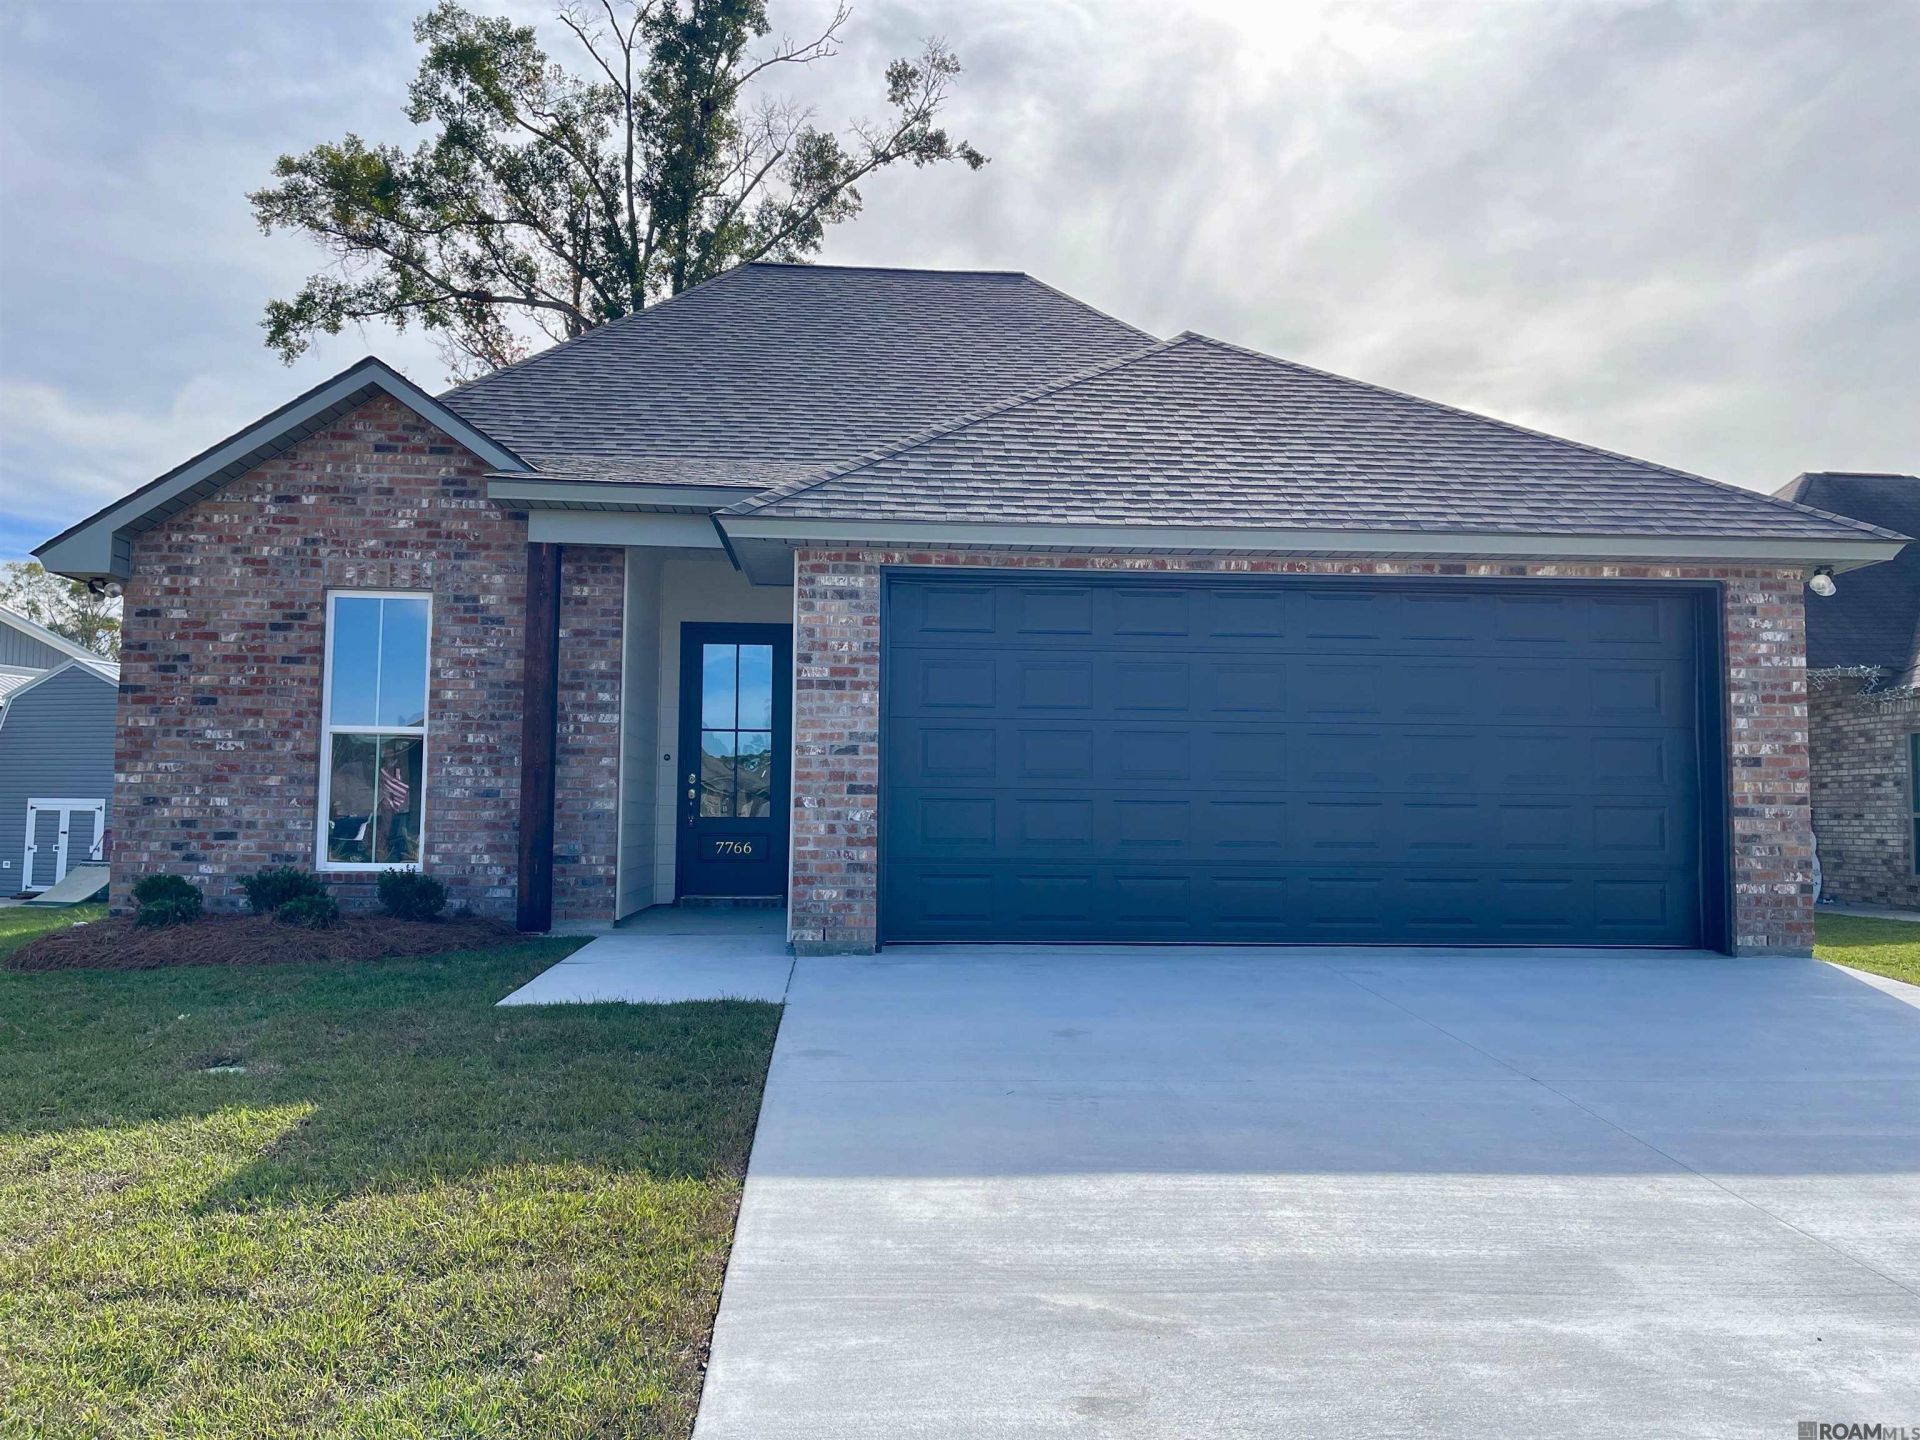
Located in the highly sought-after Magnolia Farms Subdivision with a lakefront view, this 3 bedroom 2 bath home comes with an open floor plan, neutral finishes, and great sized backyard. The kitchen features center island with granite counter tops, custom cabinetry, and stainless steel appliances. In addition, it also includes custom back splash and a large pantry. In to the living room you will find an oversized space with an abundance of light that is perfect for entertaining. The home features beautiful wood vinyl floors throughout with custom tile in the bathrooms and laundry. The master suite offers lots of space with a large en suite bath. The master bathroom is equipped with a separate shower and oversized soaking tub. Double vanities to keep maintenance to a minimum is found in the center of the bathroom just under the soaring cathedral ceilings. Off to the side you will find the huge walk in closet perfect to fit wardrobe for all seasons! This home has everything and more! *Structure square footage nor lot dimensions warranted by Realtors
Property Features
Property Type: Residential - Single Family
Cooling: Central Air, Ceiling Fan(s)
Garage: 2
Heating: Central
Home Style: Traditional
Lot Size: 0.16 Acres
Roof Type: Shingle
Stories: 1.0
Year Built: 2023
Amenities
Beamed Ceilings
Crown Molding
Landscaped
Lighting
Feature Descriptions
Appliances: Dishwasher, Range/Oven
Area: LIV MLS Area 81
Association Fee: $250/Annually
Association Fee Includes: Maint Subd Entry HOA
Association Y/N: Yes
Builder Name: Jmc Builders, LLC
Cooling Y/N: Yes
Days on Site: 2
Exterior: Brick Siding, Other Siding, Frame
Fencing: None
Flooring: Other
Foundation: Slab
Gas: None
Heating Y/N: Yes
Kitchen Features: Granite Counters, Kitchen Island, Pantry
Laundry: Inside
Lot Dimensions: 51.49x135
Master Bathroom: Double Vanity, Separate Shower, Soaking Tub
Master Bedroom: En Suite Bath, Ceiling 9ft Plus, Ceiling Fan(s)
Parking Features: 2 Cars Park, Garage, Garage Door Opener
Parking Total: 2
Patio/Porch Features: Covered, Porch
Security: Smoke Detector(s)
Sewer: Public Sewer
SQFT Total: 2143
Water: Public
Waterfront: Lake Front
Local Schools
School District: Livingston Parish
Listed By / Shown By
Listed By
Agency Name: Covington & Associates Real Estate, LLC
Agency Phone: 225-667-3711
Shown By
Agency Title: Burns & Co., Inc. REALTORS®
Agency Phone: (800) 375-0608

Estimate Your Payment
Estimated Payment
$ 697.27 per month $616.48 Principal & Interest $0.00 Property Tax (data not provided by mls) $80.79 Homeowner's Insurance
Lot 9 Amite Springs Dr | MLS# 2026018580
This single family home located at Lot 9 Amite Springs Dr, Denham Springs, LA 70726 is currently listed for sale with an asking price of $277,000. This property was built in 2023 and has 3 bedrooms and 2 full baths with 1531 sq. ft. Lot 9 Amite Springs Dr is located in the Magnolia Farms subdivision within the Livingston Parish school district. Search Magnolia Farms real estate on www.burnsandco.com today.