


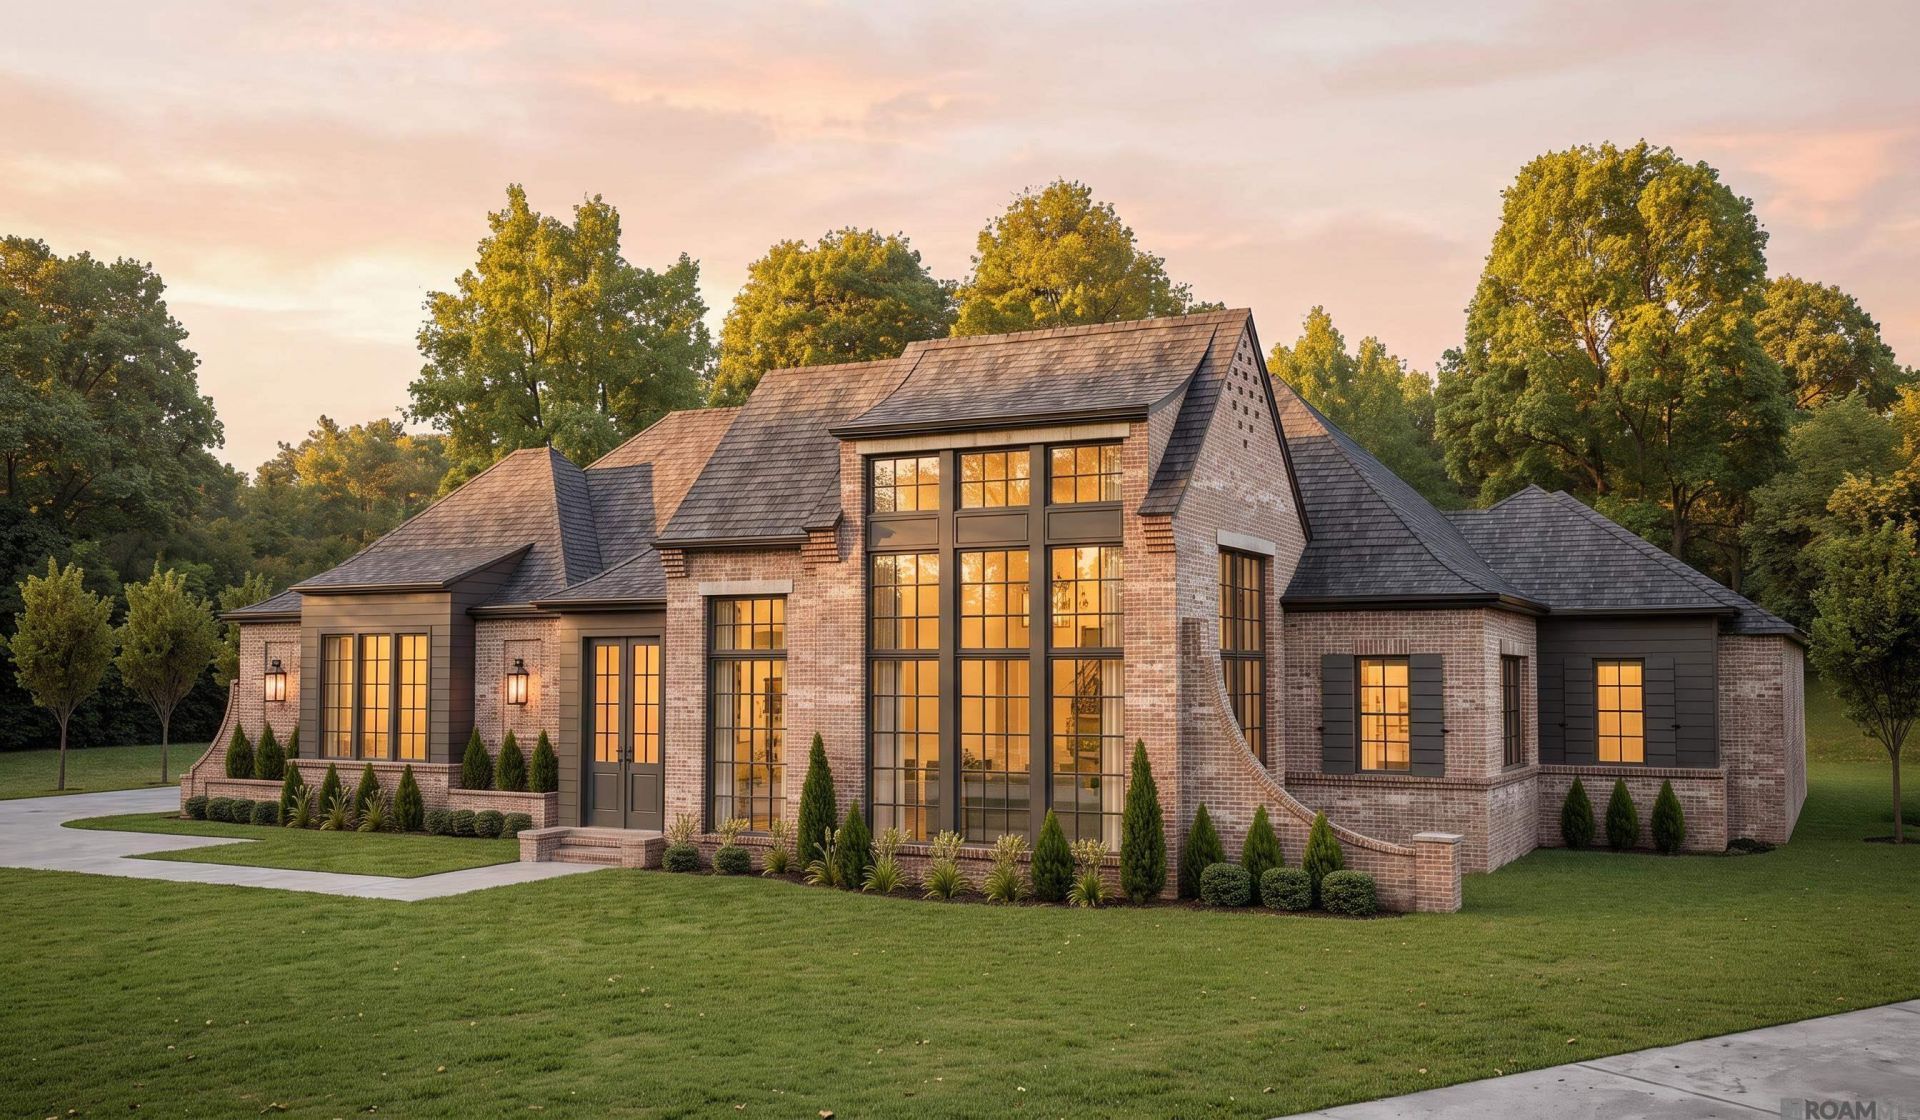
BEDS4
BATHS4 full 1 partial
SQUARE FEET5,012
MLS#2026017998
STATUSActive
PROPERTY TYPEResidential - Single Family
SUBDIVISIONHighlake
SCHOOLEast Baton Rouge
Property Description
Located just off Highland Road and Fulwar Skipwith Road in the gated Highlake Subdivision, this new-construction estate by Brandon Craft of Craft Homes brings timeless design and modern comfort to one of Baton Rouge's most anticipated communities. The single-story plan offers approximately 5,012 square feet with 4 bedrooms and 4.5 baths. The living room and kitchen share 14-foot ceilings, and the plan also includes a dining room with a 15-foot tray ceiling, a scullery, a bar and a flex room. The primary suite has a private sitting area, a spa-style bath and two walk-in closets. Each of the three guest suites has its own bath. Outside, a heated and cooled outdoor living and kitchen area with retractable screens overlooks the pool, so you can enjoy Louisiana living year-round. Other planned features include custom interior design by Craft Interiors, top-tier smart home technology and a three-car garage. Highlake is a collection of estate-sized homesites set back from the street, offering the space to build a large family home with the right balance of privacy and community. Expected completion is the end of 2027.
Property Features
Property Type: Residential - Single Family
Cooling: 2 or More Units Cool, Central Air, Ceiling Fan(s)
Fireplaces: 1
Heating: 2 or More Units Heat, Central, Gas Heat
Home Style: Traditional
Lot Size: 1.00 Acres
Roof Type: Shingle
Stories: 1.0
Year Built: 2026
Amenities
Ceiling 9'+
Crown Molding
Landscaped
Outdoor Kitchen
Lighting
Feature Descriptions
Appliances: Wine Cooler, Gas Cooktop, Dishwasher, Disposal, Microwave, Range/Oven, Refrigerator, Range Hood, Stainless Steel Appliance(s)
Area: EBR MLS Area 53
Association Fee: $2400/Annually
Association Y/N: Yes
Builder Name: Brandon Craft Developments, LLC
Cooling Y/N: Yes
Days on Site: 15
Exterior: Brick Siding, Cement Fiber Siding, Brick
Fireplace Features: 1 Fireplace, Ventless
Fireplace Y/N: Yes
Flooring: Ceramic Tile, Wood
Foundation: Slab: Post Tension Found
Gas: Entergy
Heating Y/N: Yes
Kitchen Features: Counters Solid Surface, Kitchen Island, Cabinets Custom Built
Laundry: Electric Dryer Hookup, Washer Hookup, Inside, Washer/Dryer Hookups
Lot: Corner Lot
Lot Dimensions: 77 x 302 x 26 x 299 x 215
Master Bathroom: Double Vanity, Walk-In Closet(s), Separate Shower, Soaking Tub
Master Bedroom: En Suite Bath, Ceiling 9ft Plus, Sitting/Office Area, Master Downstairs
Parking Features: Garage, Garage Door Opener
Patio/Porch Features: Screened, Patio: Oversized
Pool Features: In Ground, Gunite
Property Condition: Never Occupied, To Be Built, Under Construction
Security: Smoke Detector(s)
Sewer: Public Sewer
SQFT Total: 7112
Swimming Pool: Yes
Utilities: Cable Connected
Water: Public
Local Schools
School District: East Baton Rouge
Listed By / Shown By
Listed By
Agency Name: Craft Realty
Agency Phone: 225-228-1361
Shown By
Agency Title: Burns & Co., Inc. REALTORS®
Agency Phone: (800) 375-0608

Estimate Your Payment
Estimated Payment
$ 6,922.39 per month $6,120.31 Principal & Interest $0.00 Property Tax (data not provided by mls) $802.08 Homeowner's Insurance
Lot 4 Highmont Ave | MLS# 2026017998
This single family home located at Lot 4 Highmont Ave, Saint George, LA 70810 is currently listed for sale with an asking price of $2,750,000. This property was built in 2026 and has 4 bedrooms and 4 full and 1 partial baths with 5012 sq. ft. Lot 4 Highmont Ave is located in the Highlake subdivision within the East Baton Rouge school district. Search Highlake real estate on www.burnsandco.com today.