


BEDS5
BATHS4 full 1 partial
SQUARE FEET3,449
MLS#2026012209
STATUSActive
PROPERTY TYPEResidential - Single Family
SCHOOLLivingston Parish
Property Description
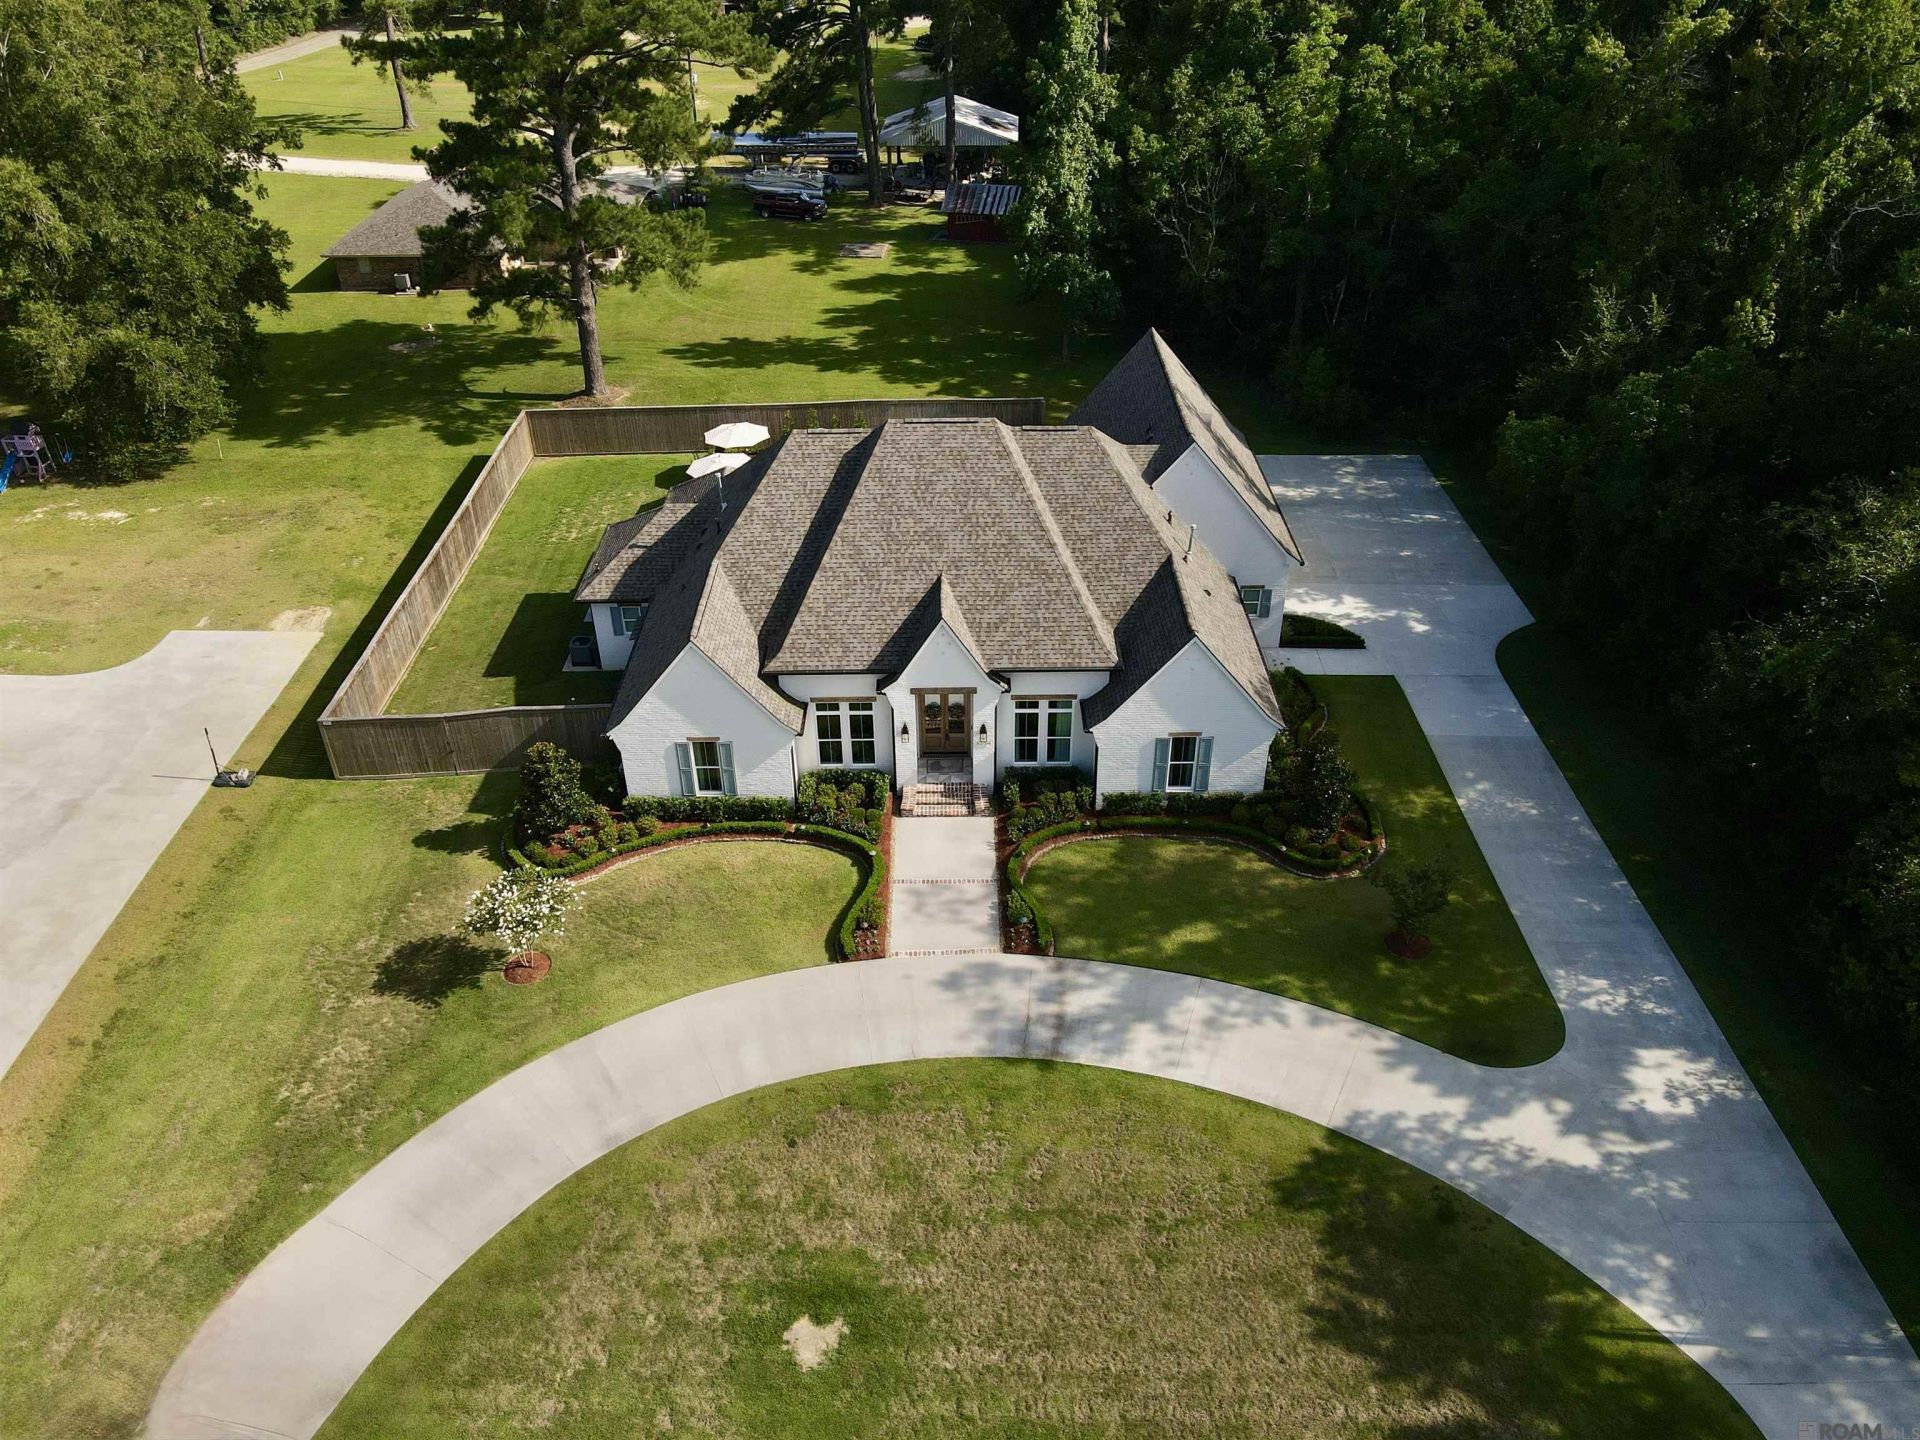
Luxury living in Denham Springs with an unbeatable location. Experience the perfect blend of luxury, privacy, and convenience in this exceptional custom-built home situated on a spacious .67-acre lot with no HOA, located in desirable Flood Zone X. Just minutes from I-12, Juban Crossing, shopping, dining, and top-rated Livingston Parish schools, this 5-bedroom, 4.5-bath home offers 3,449 square feet of thoughtfully designed living. Upon entering, soaring 12-foot ceilings, antique pine beams, premium luxury lighting, custom doors, and high-end wood-look porcelain tile create an atmosphere of timeless elegance. The chef's kitchen is a true showpiece, featuring quartzite countertops throughout, a stunning marble backsplash extending to the ceiling, JennAir appliances including a 6-burner dual-fuel range, built-in 48-inch refrigerator, speed oven/microwave combination, and abundant custom cabinetry. The luxurious primary suite offers a private retreat with antique pine beam accents, a built-in vanity with Cristallo quartzite, custom shoe storage, and an incredible spa-inspired bathroom featuring designer tile work and heated floors. Designed for entertaining, the backyard is a true resort. Enjoy the heated and chilled gunite pool complete with tanning ledge, bubblers, hot tub, leathered marble decking, dedicated pool bath, Pentair WiFi controls, and a fully equipped outdoor kitchen with a 39-inch grill, refrigerator, leathered granite countertops, and custom plaster hood. Outdoor speakers and a whole-home audio system create the perfect setting for gatherings year-round. Additional premium features include Generac whole-house generator, mudroom with built-in hall tree, direct vent fireplace with cast stone mantel, commercial-grade mesh WiFi system, smart exterior lighting, smart thermostats, EV 220-volt garage outlet, security system, and countless custom upgrades throughout. Luxury, functionality, and location come together in a home that truly stands apart.
Property Features
Property Type: Residential - Single Family
Cooling: 2 or More Units Cool, Central Air, Ceiling Fan(s)
Fenced: Yes
Fireplaces: 2
Garage: 4
Heating: 2 or More Units Heat, Central, Gas Heat
Home Style: Acadian
Lot Size: 0.67 Acres
Roof Type: Shingle
Stories: 2.0
Year Built: 2024
Amenities
Breakfast Bar
Built-in Features
Ceiling 9'+
Beamed Ceilings
Ceiling Varied Heights
High Speed Internet
Attic Storage
Outdoor Grill
Landscaped
Outdoor Speakers
Outdoor Kitchen
Lighting
Sprinkler System
Rain Gutters
Feature Descriptions
Appliances: Gas Stove Con, Dryer, Washer, Gas Cooktop, Dishwasher, Freezer, Microwave, Range/Oven, Refrigerator, Self Cleaning Oven, Double Oven, Range Hood, Tankless Water Heater
Area: LIV MLS Area 83
Builder Name: Mclin Construction, LLC
Carport Y/N: Yes
Cooling Y/N: Yes
Days on Site: 104
Exterior: Brick Siding, Brick, Frame
Fencing: Wood, Wrought Iron
Fireplace Features: 2 Fireplaces, Gas Log, Ventless, Decorative
Fireplace Y/N: Yes
Flooring: Ceramic Tile
Foundation: Slab
Gas: Denham Springs Gas
Heating Y/N: Yes
Kitchen Features: Kitchen Island, Pantry, Cabinets Custom Built
Laundry: Inside
Lot Dimensions: 156x190x153x190
Master Bathroom: Bidet, Double Vanity, Dressing Area, Walk-In Closet(s), Multi Head Shower, Separate Shower, Clawfoot Tub
Master Bedroom: En Suite Bath, Ceiling 9ft Plus, Ceiling Fan(s), Walk-In Closet(s), Sitting/Office Area
Other Equipment: Generator: Whole House
Other Structures: Storage Shed/Bldg.
Parking Features: 4+ Cars Park, Carport Rear Park, Garage Faces Rear, Concrete, Driveway, Garage Door Opener
Parking Total: 4
Patio/Porch Features: Enclosed, Screened
Pool Features: In Ground, Gunite, Salt Water, Heated
Security: Smoke Detector(s)
Sewer: Septic Tank
Spa: Yes
Spa Features: Outdoor Hot Tub
SQFT Total: 5025
Swimming Pool: Yes
Water: Public
Window Features: Drapes
Local Schools
School District: Livingston Parish
Listed By / Shown By
Listed By
Agency Name: Pennant Real Estate
Agency Phone: 225-663-2112
Shown By
Agency Title: Burns & Co., Inc. REALTORS®
Agency Phone: (800) 375-0608

Estimate Your Payment
Estimated Payment
$ 2,743.78 per month $2,425.87 Principal & Interest $0.00 Property Tax (data not provided by mls) $317.92 Homeowner's Insurance
9984 Forrest Delatte Rd | MLS# 2026012209
This single family home located at 9984 Forrest Delatte Rd, Denham Springs, LA 70726 is currently listed for sale with an asking price of $1,090,000. This property was built in 2024 and has 5 bedrooms and 4 full and 1 partial baths with 3449 sq. ft. Forrest Delatte Rd is located within the Livingston Parish school district. Search Denham Springs real estate on www.burnsandco.com today.