


BEDS3
BATHS2 full
SQUARE FEET1,402
MLS#2026012455
STATUSPending
PROPERTY TYPEResidential - Single Family
SUBDIVISIONClearlake
SCHOOLLivingston Parish
Property Description
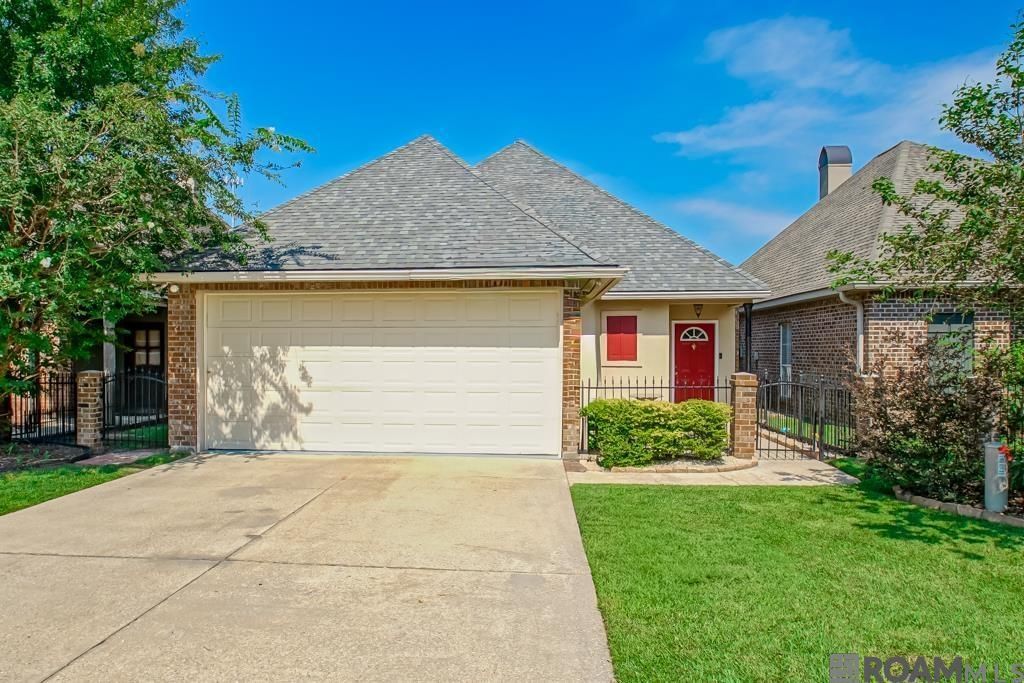
Welcome to your own slice of paradise, this beautifully maintained 3-bedroom, 2 bath home offers a desirable split, open floor plan designed for both comfortable everyday living and effortless entertaining. Immaculately cared for and truly move in ready, this home features gorgeous granite counter tops, a new roof, and a new bulkhead for added peace of mind. Enjoy lake views from the main living areas and wake up to tranquil waterfront scenery every day. In the back of the home, you will step outside to the newly added covered patio, the perfect place to relax. In the front of the home guests will be welcomed through the charming courtyard entry, adding character and curb appeal. Conveniently located just minutes from the interstate, shopping, dining, and everyday amenities, this home offers the perfect balance of serenity and accessibility. This home is also located in Flood Zone X. Hurry this is THE ONE!
Property Features
Property Type: Residential - Single Family
Cooling: Central Air, Ceiling Fan(s)
Fenced: Yes
Garage: 2
Heating: Central
Home Style: Traditional
Lot Size: 0.11 Acres
Roof Type: Shingle
Stories: 1.0
Year Built: 2008
Amenities
Landscaped
Lighting
Feature Descriptions
Appliances: Electric Cooktop, Dishwasher, Disposal, Microwave
Area: LIV MLS Area 83
Association Fee: $499/Annually
Association Y/N: Yes
Cooling Y/N: Yes
Days on Site: 8
Exterior: Brick Siding, Stucco Siding, Vinyl Siding
Fencing: Partial
Flooring: Ceramic Tile, Laminate
Foundation: Slab
Gas: None
Heating Y/N: Yes
Kitchen Features: Granite Counters
Lot: Rectangular Lot
Lot Dimensions: 115 x 40
Master Bathroom: Double Vanity, Walk-In Closet(s), Separate Shower, Soaking Tub
Master Bedroom: Ceiling 9ft Plus, Ceiling Fan(s)
Parking Features: 2 Cars Park, Garage
Parking Total: 2
Patio/Porch Features: Covered, Patio: Concrete, Patio: Oversized
Property Condition: Age Unknown
Sewer: Comm. Sewer
Special View Info: Water
SQFT Total: 1892
Utilities: Cable Connected
Water: Comm. Water
Waterfront: Lake Front
Local Schools
School District: Livingston Parish
Listed By / Shown By
Listed By
Agency Name: Magnolia Key Realty & Co. LLC
Agency Phone: 225-301-2654
Shown By
Agency Title: Burns & Co., Inc. REALTORS®
Agency Phone: (800) 375-0608

Estimate Your Payment
Estimated Payment
$ 591.55 per month $523.01 Principal & Interest $0.00 Property Tax (data not provided by mls) $68.54 Homeowner's Insurance
9959 Powell Ln | MLS# 2026012455
This single family home located at 9959 Powell Ln, Denham Springs, LA 70726 is currently listed for sale with an asking price of $235,000. This property was built in 2008 and has 3 bedrooms and 2 full baths with 1402 sq. ft. Powell Ln is located in the Clearlake subdivision within the Livingston Parish school district. Search Clearlake real estate on www.burnsandco.com today.