


BEDS4
BATHS2 full 1 partial
SQUARE FEET2,026
MLS#2026018495
STATUSActive
PROPERTY TYPEResidential - Single Family
SUBDIVISIONCane Mill Crossing
SCHOOLLivingston Parish
Property Description
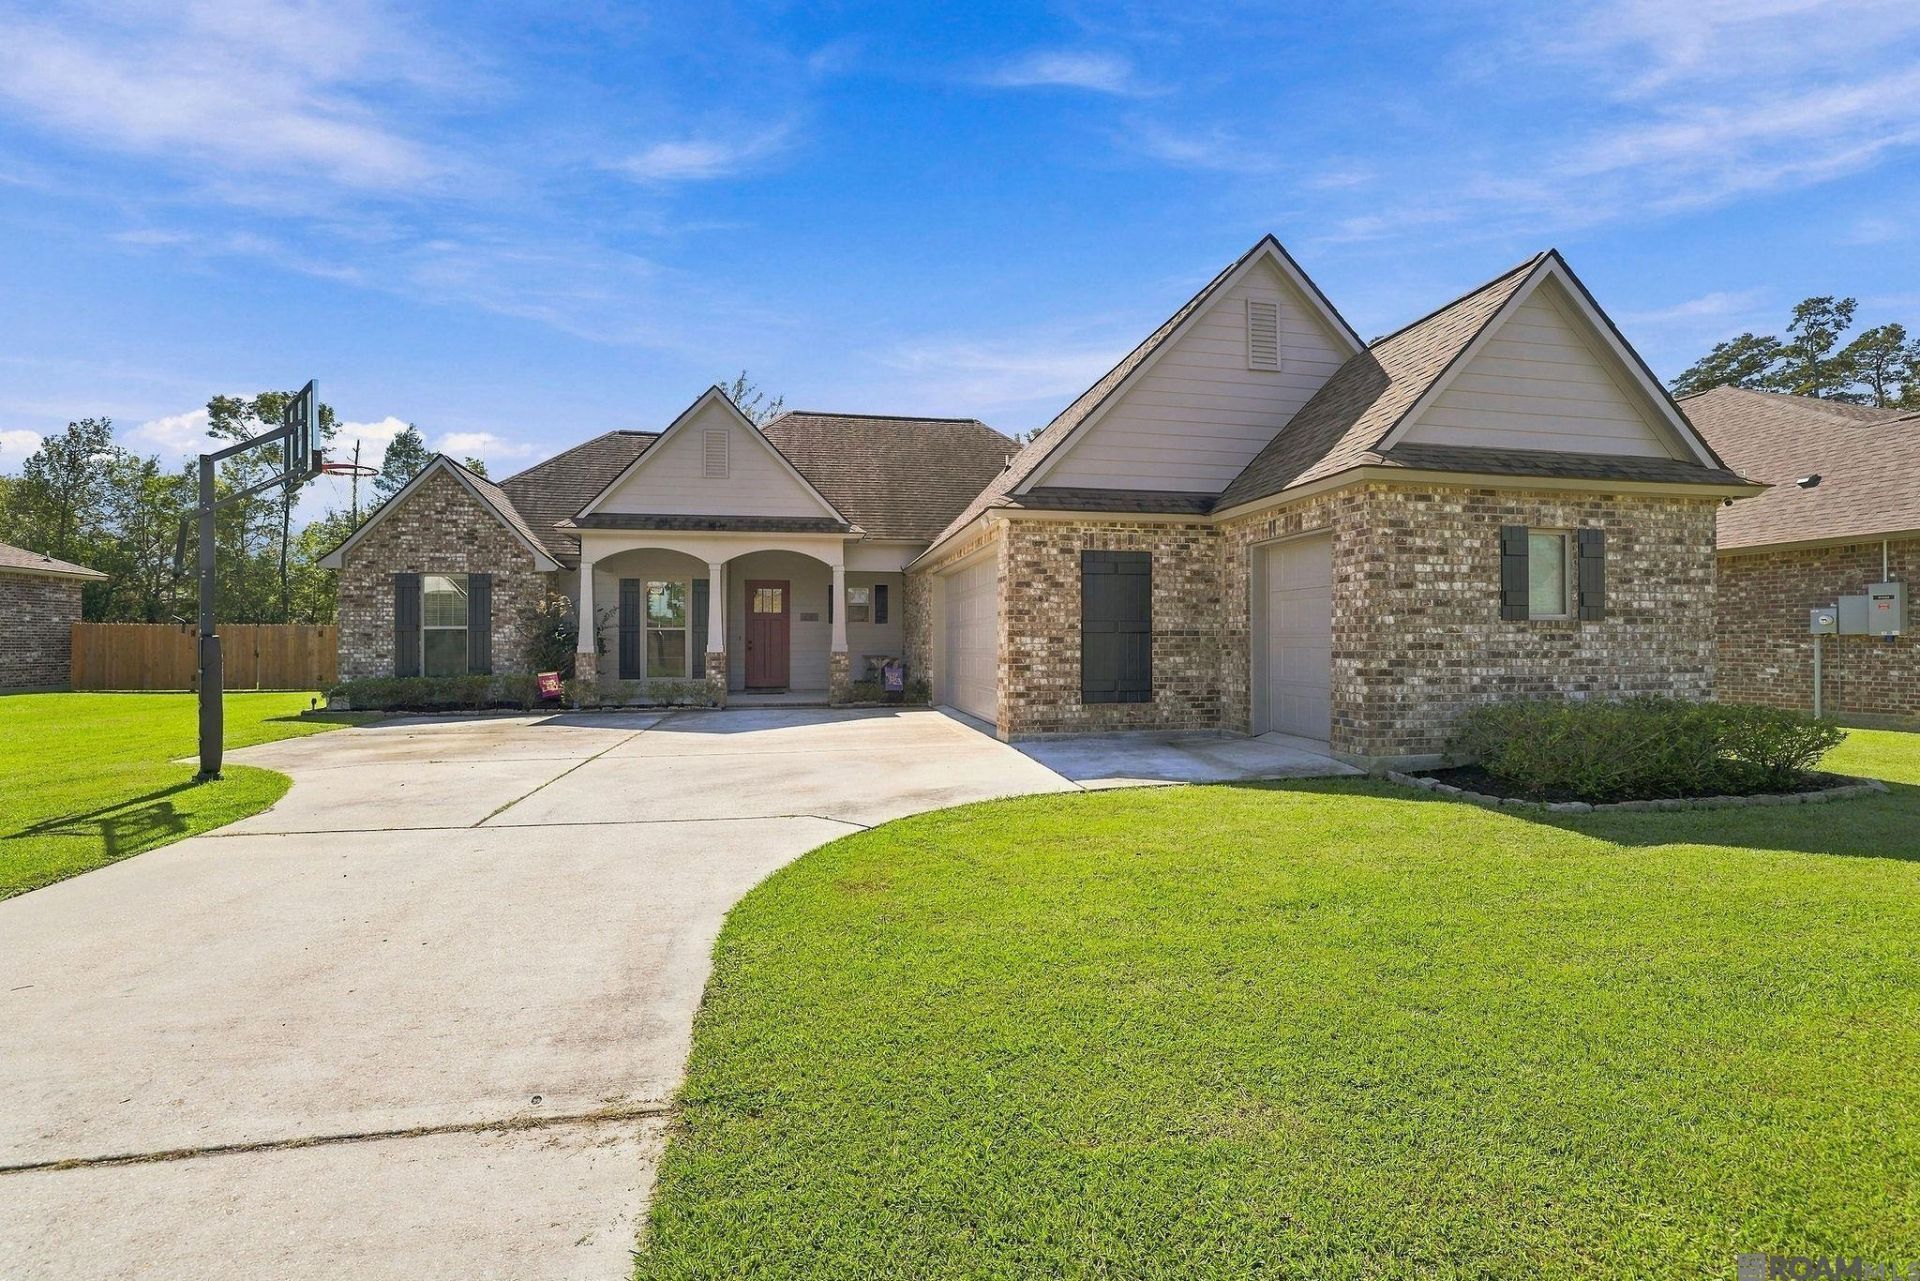
Welcome home to 9846 Cane Mill Road, beautifully situated in Denham Springs' highly sought-after Cane Mill Crossing community. Offering 2,026 square feet of meticulously designed living space, this 4 bedroom, 2.5 bathroom home blends modern elegance with everyday comfort. Step inside to discover a bright, open-concept floor plan accented by high ceilings, custom millwork, and abundant natural light. The gourmet kitchen serves as the heart of the home, featuring granite countertops, a large center island, stainless steel appliances, and ample custom cabinetry. It flows seamlessly into the spacious living and dining areas, making it an ideal setup for both quiet family evenings and entertaining guests. The private primary suite is a true retreat, boasting a spa-like en-suite bath with a soaking tub, separate tiled shower, and dual vanities, plus a massive walk-in closet. One of the standout features of this property is the premium 80x200 (0.37 acre) lot. The expansive backyard offers a blank canvas with plenty of room featuring an above-ground pool and large fenced in yard. The covered rear patio provides the perfect spot to enjoy your morning coffee. Conveniently located with easy access to top-rated schools, local dining, and shopping, this home offers the perfect balance of a peaceful neighborhood feel and modern convenience. Don't miss your chance to make this exceptional property your own, schedule your private showing today!
Property Features
Property Type: Residential - Single Family
Cooling: Central Air
Fenced: Yes
Fireplaces: 1
Garage: 2
Heating: Central
Home Style: Traditional
Lot Size: 0.37 Acres
Stories: 1.0
Year Built: 2019
Amenities
Attic Access
Attic Storage
Feature Descriptions
Area: LIV MLS Area 81
Association Fee: $400/Annually
Association Y/N: Yes
Builder Name: Willie And Willie Contractors, LLC
Cooling Y/N: Yes
Days on Site: 4
Exterior: Brick Siding, Cement Fiber Siding
Fencing: Full, Wood
Fireplace Features: 1 Fireplace, Ventless
Fireplace Y/N: Yes
Foundation: Slab
Gas: Other
Heating Y/N: Yes
Lot Dimensions: 80 x 200
Master Bathroom: Double Vanity, Walk-In Closet(s), Separate Shower, Soaking Tub, Water Closet
Master Bedroom: En Suite Bath, Ceiling 9ft Plus, Ceiling Fan(s), Split
Parking Features: 2 Cars Park, Garage
Parking Total: 2
Patio/Porch Features: Covered, Patio: Concrete
Pool Features: Above Ground Pool
Sewer: Public Sewer
SQFT Total: 3065
Swimming Pool: Yes
Water: Public
Local Schools
School District: Livingston Parish
Listed By / Shown By
Listed By
Agency Name: Blue Heron Realty
Agency Phone: 985-792-7350
Shown By
Agency Title: Burns & Co., Inc. REALTORS®
Agency Phone: (800) 375-0608

Estimate Your Payment
Estimated Payment
$ 981.47 per month $867.75 Principal & Interest $0.00 Property Tax (data not provided by mls) $113.72 Homeowner's Insurance
9846 Cane Mill Rd | MLS# 2026018495
This single family home located at 9846 Cane Mill Rd, Denham Springs, LA 70726 is currently listed for sale with an asking price of $389,900. This property was built in 2019 and has 4 bedrooms and 2 full and 1 partial baths with 2026 sq. ft. Cane Mill Rd is located in the Cane Mill Crossing subdivision within the Livingston Parish school district. Search Cane Mill Crossing real estate on www.burnsandco.com today.