


BEDS5
BATHS3 full
SQUARE FEET2,744
MLS#2026017820
STATUSActive
PROPERTY TYPEResidential - Single Family
SCHOOLWest Feliciana Parish
Property Description
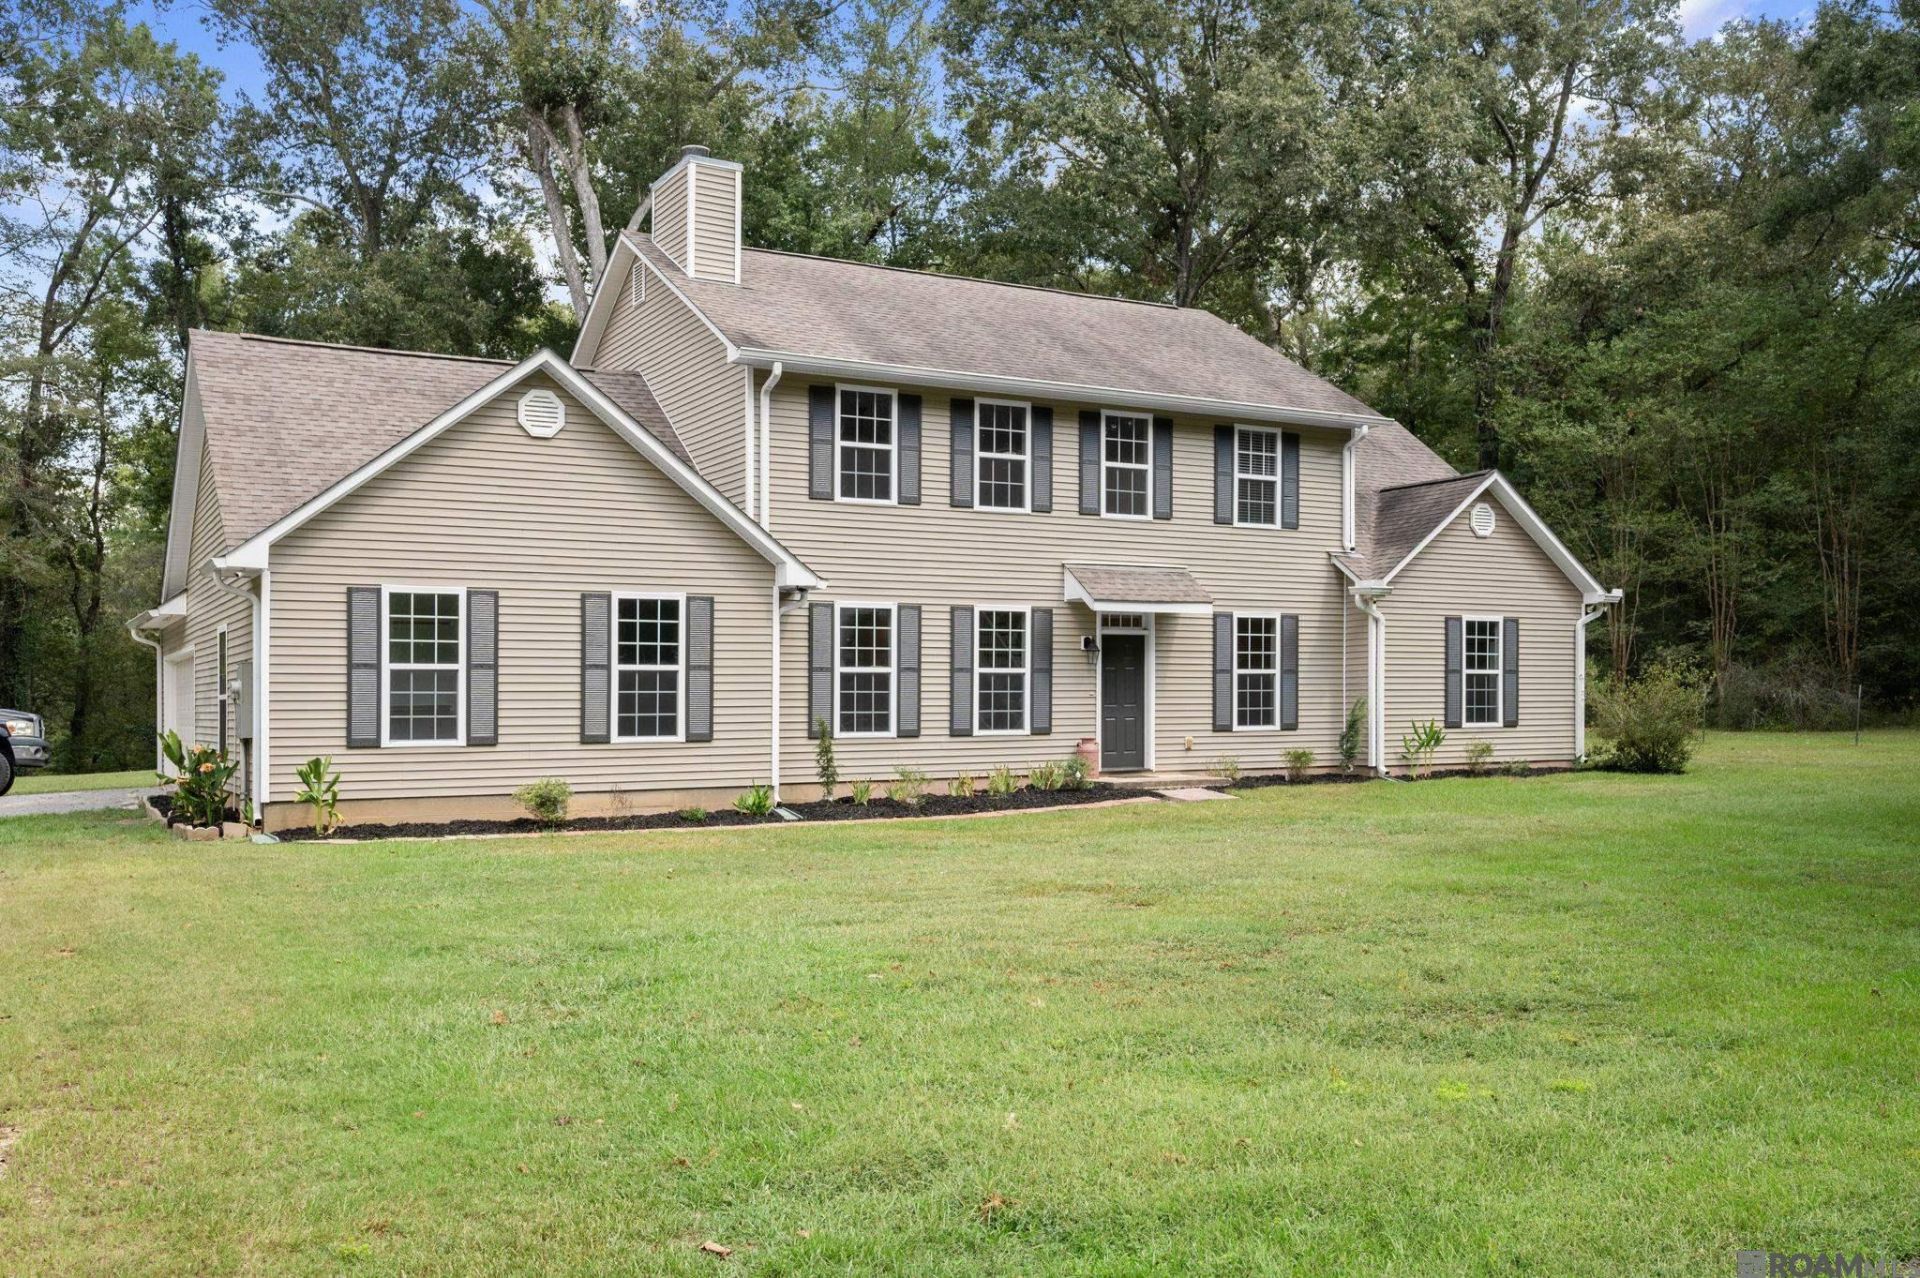
St. Francisville. Five private wooded acres. House under 10 years old. Priced under recent appraisal. 5 bed, 3 bath. Open floor plan, tall ceilings, big staircase. Kitchen with granite, stainless, breakfast bar, breakfast area, and a dining room. Downstairs: 2 bedrooms, 2 baths, plus an office or workout room. Upstairs: 3 bedrooms and a bath with double vanities. New carpet in both downstairs bedrooms. New laminate in all three upstairs rooms. Fiber internet. Outside is the point of this one. Mature trees, wildlife, ATV trails, a creek, treehouses, a back deck over the sunken pool, a large garage, and a 20x20 storage building. Live here full-time, use it as a weekend place, or look at short-term rental ? that is your call. Minutes from town. West Feliciana. Come walk the acreage.
Property Features
Property Type: Residential - Single Family
Cooling: 2 or More Units Cool, Central Air
Heating: 2 or More Units Heat, Central
Home Style: Traditional
Lot Size: 5.00 Acres
Stories: 2.0
Year Built: 2015
Amenities
Breakfast Bar
Feature Descriptions
Appliances: Stainless Steel Appliance(s)
Area: WFL MLS Area 94
Cooling Y/N: Yes
Days on Site: 2
Exterior: Vinyl Siding
Fireplace Features: Wood Burning
Fireplace Y/N: Yes
Flooring: Laminate
Foundation: Slab
Gas: None
Heating Y/N: Yes
Kitchen Features: Granite Counters, Kitchen Island
Lot Dimensions: 209X1352X63X173X1114
Master Bathroom: Walk-In Closet(s), Separate Shower, Soaking Tub
Master Bedroom: Walk-In Closet(s)
Parking Features: Garage
Patio/Porch Features: Deck
Sewer: Mechan. Sewer
SQFT Total: 3594
Local Schools
School District: West Feliciana Parish
Listed By / Shown By
Listed By
Agency Name: Keller Williams Realty-First Choice
Agency Phone: 225-744-0044
Shown By
Agency Title: Burns & Co., Inc. REALTORS®
Agency Phone: (800) 375-0608

Estimate Your Payment
Estimated Payment
$ 1,283.79 per month $1,135.04 Principal & Interest $0.00 Property Tax (data not provided by mls) $148.75 Homeowner's Insurance
9839 Byrnes Rd | MLS# 2026017820
This single family home located at 9839 Byrnes Rd, Saint Francisville, LA 70775 is currently listed for sale with an asking price of $510,000. This property was built in 2015 and has 5 bedrooms and 3 full baths with 2744 sq. ft. Byrnes Rd is located within the West Feliciana Parish school district. Search Saint Francisville real estate on www.burnsandco.com today.