


BEDS4
BATHS3 full
SQUARE FEET2,259
MLS#2026012457
STATUSActive
PROPERTY TYPEResidential - Single Family
SUBDIVISIONLakes At Jamestown The
SCHOOLEast Baton Rouge
Property Description
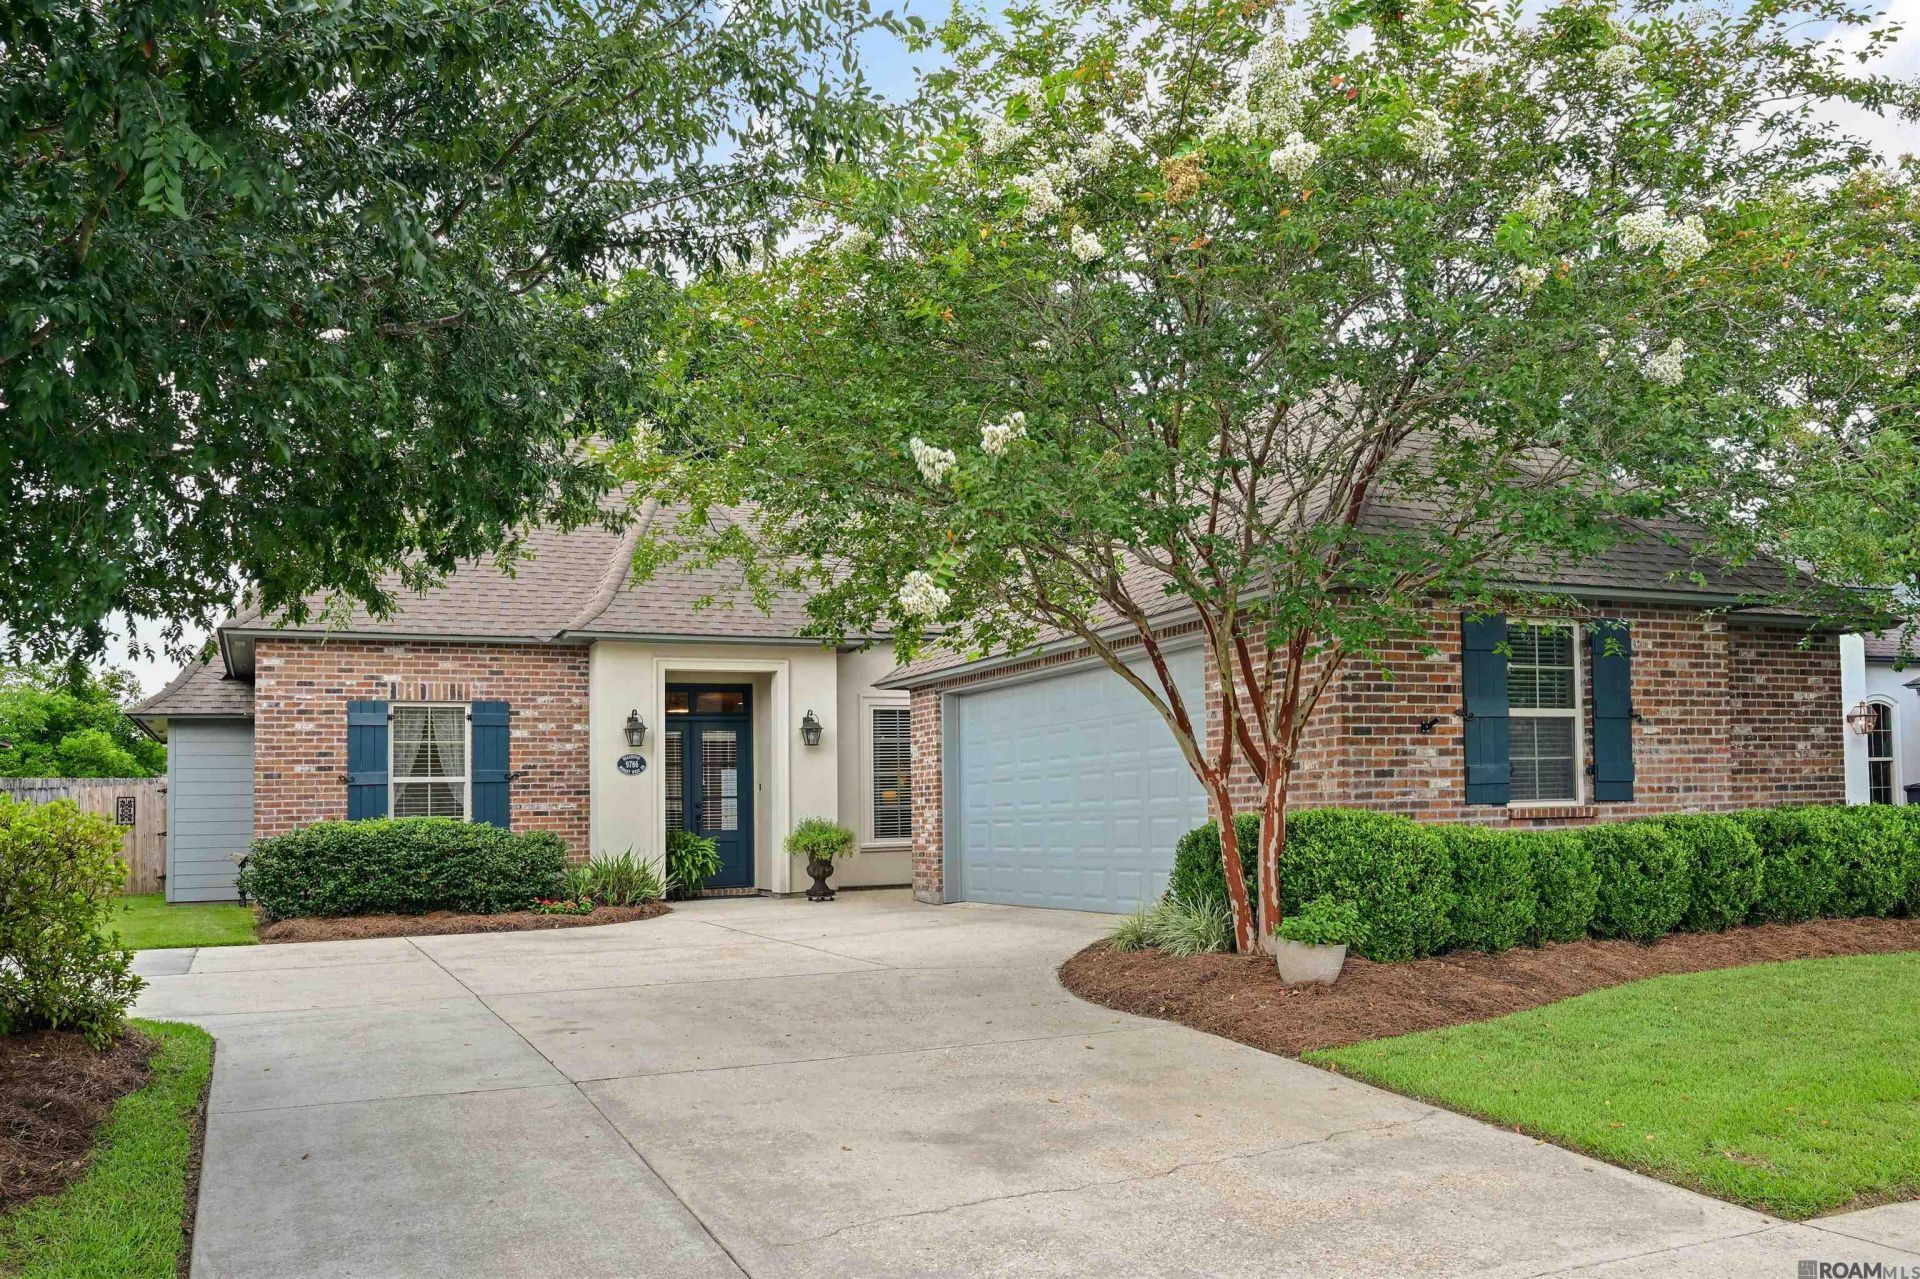
Welcome home to this beautifully maintained 4-bedroom, 3-full-bath residence nestled on a desirable perimeter lot in the well-established Lakes at Jamestown community. Designed with both comfort and functionality in mind, this home features a highly sought-after split floor plan that offers privacy for the primary suite while providing spacious accommodations for family and guests. Inside, you'll find an inviting, open-concept layout filled with natural light and generously sized living spaces perfect for both everyday living and entertaining. The home has been exceptionally cared for and is in excellent condition, offering true move-in-ready convenience. BONUS - ONE OWNER HOME!!! Whether you're enjoying quiet evenings at home or hosting gatherings with friends and family, this thoughtfully designed floor plan provides the perfect balance of comfort and style. Situated in one of the area's most established neighborhoods, this home combines timeless appeal with an outstanding location close to schools, shopping, dining, and everyday conveniences. Don't miss your opportunity to own a beautiful home in the desirable Lakes at Jamestown!
Property Features
Property Type: Residential - Single Family
Cooling: Central Air, Ceiling Fan(s)
Fenced: Yes
Fireplaces: 1
Garage: 2
Heating: Central, Gas Heat
Home Style: French
Lot Size: 0.20 Acres
Roof Type: Composition
Stories: 1.0
Year Built: 2012
Amenities
Attic Access
Ceiling 9'+
Computer Nook
Crown Molding
Walk-Up Attic
Lighting
Feature Descriptions
Appliances: Gas Stove Con, Gas Cooktop, Dishwasher, Disposal, Microwave, Range/Oven, Gas Water Heater, Stainless Steel Appliance(s)
Area: EBR MLS Area 53
Association Fee: $800/Annually
Association Fee Includes: Common Areas, Maint Subd Entry HOA, Pool HOA, Rec Facilities, Common Area Maintenance
Association Y/N: Yes
Builder Name: Alvarez Construction Co., Inc.
Community Features: Clubhouse, Community Pool, Other, Sidewalks
Cooling Y/N: Yes
Days on Site: 55
Exterior: Brick Siding, Stucco Siding, Other Siding, Frame
Fencing: Full, Wood
Fireplace Features: 1 Fireplace, Gas Log, Ventless
Fireplace Y/N: Yes
Flooring: Carpet, Ceramic Tile, Wood
Foundation: Slab: Post Tension Found
Gas: Delta Utilities
Heating Y/N: Yes
Kitchen Features: Granite Counters, Stone Counters, Kitchen Island, Pantry, Cabinets Factory Built
Laundry: Electric Dryer Hookup, Washer Hookup, Gas Dryer Hookup, Inside
Lot: Rectangular Lot
Lot Dimensions: 60 x 145
Master Bathroom: Double Vanity, Walk-In Closet(s), Separate Shower, Water Closet
Master Bedroom: En Suite Bath, Ceiling 9ft Plus, Ceiling Fan(s), Tray Ceiling(s), Walk-In Closet(s)
Parking Features: 2 Cars Park, Garage, Garage Door Opener
Parking Total: 2
Patio/Porch Features: Patio: Open
Security: Security System
Sewer: Public Sewer
Spa: Yes
Spa Features: Bath
SQFT Total: 3159
Utilities: Cable Connected
Water: Public
Local Schools
School District: East Baton Rouge
Listed By / Shown By
Listed By
Agency Name: RE/MAX Professional
Agency Phone: 225-615-7755
Shown By
Agency Title: Burns & Co., Inc. REALTORS®
Agency Phone: (800) 375-0608

Estimate Your Payment
Estimated Payment
$ 1,044.65 per month $923.61 Principal & Interest $0.00 Property Tax (data not provided by mls) $121.04 Homeowner's Insurance
9786 Market West Dr | MLS# 2026012457
This single family home located at 9786 Market West Dr, Baton Rouge, LA 70810 is currently listed for sale with an asking price of $415,000. This property was built in 2012 and has 4 bedrooms and 3 full baths with 2259 sq. ft. Market West Dr is located in the Lakes At Jamestown The subdivision within the East Baton Rouge school district. Search Lakes At Jamestown The real estate on www.burnsandco.com today.