


BEDS2
BATHS2 full 1 partial
SQUARE FEET1,210
MLS#2026004677
STATUSActive
PROPERTY TYPEResidential - Townhouse
SUBDIVISIONQuail Hollow Townhomes
SCHOOLEast Baton Rouge
Property Description
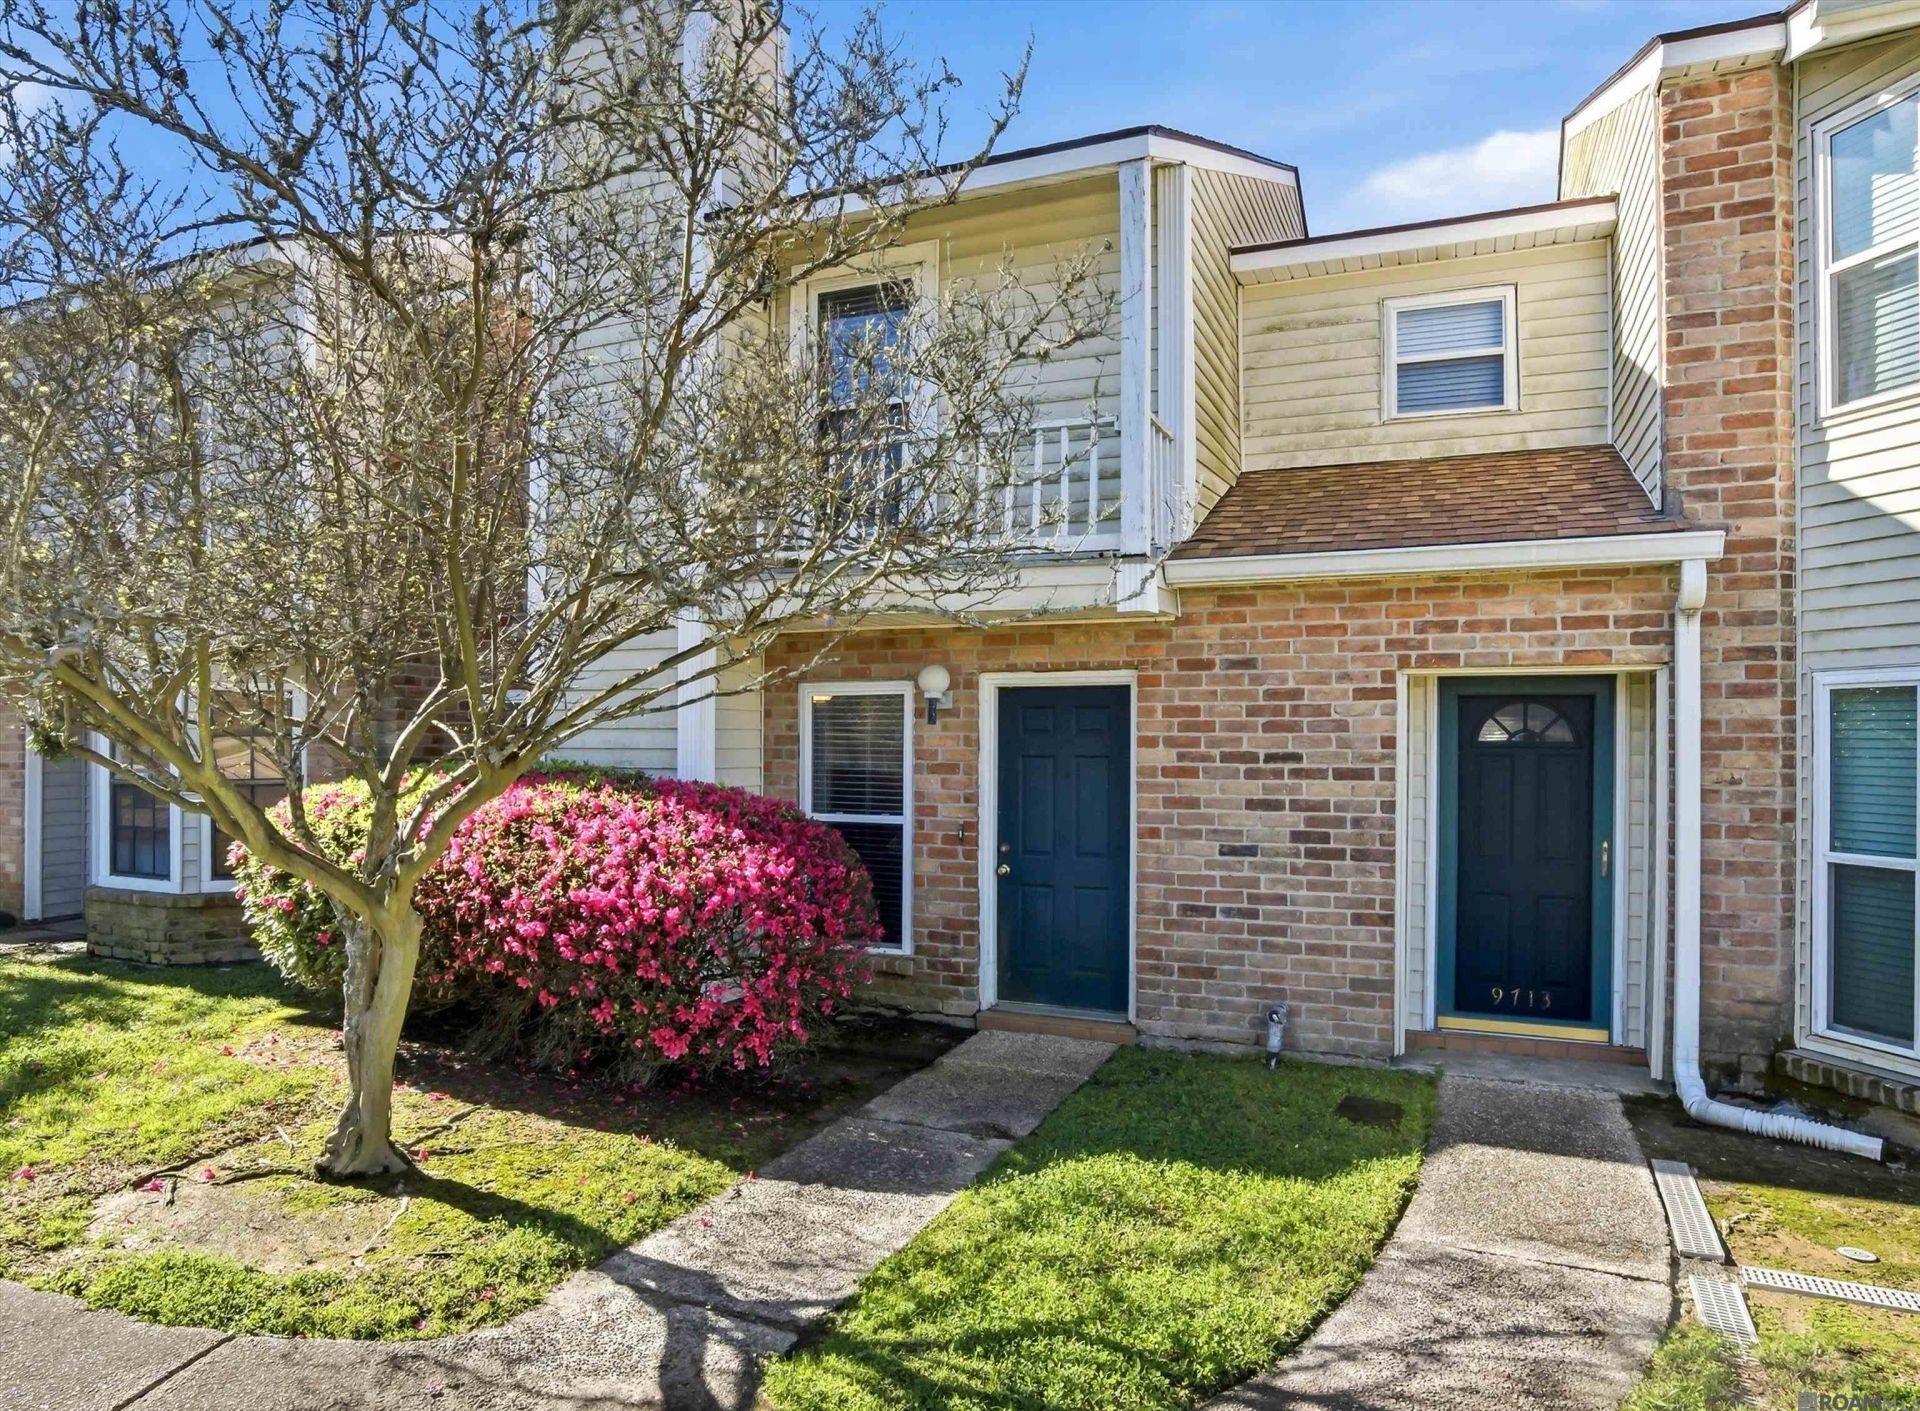
Renovated townhouse in the heart of Baton Rouge! Close to shopping, restaurants, hospitals, LSU and Ascension events. Updates include cabinets in kitchen, granite countertops, double pane windows, tankless water heater installed in 2023, interior doors, bathroom vanities, stained & scored concrete floors downstairs, hardwood stair treads and a new roof in 2019. Move-in ready! AirBnB potential, seller is willing to negotiate furnishings, appliances and AirBnB business if interested.
Property Features
Property Type: Residential - Townhouse
Cooling: Central Air, Ceiling Fan(s)
Fenced: Yes
Fireplaces: 1
Heating: Central, Electric
Home Style: Traditional
Lot Size: 0.04 Acres
Roof Type: Shingle
Stories: 2.0
Year Built: 1981
Amenities
Built-in Features
Landscaped
Lighting
Courtyard
Feature Descriptions
Appliances: Elec Stove Con, Electric Cooktop, Dishwasher, Microwave, Range/Oven, Electric Water Heater, Stainless Steel Appliance(s), Tankless Water Heater
Area: EBR MLS Area 53
Association Fee: $1944/Annually
Association Fee Includes: Common Areas, Maintenance Grounds, Maint Subd Entry HOA, Management, Pest Control, Common Area Maintenance
Association Y/N: Yes
Carport Y/N: Yes
Cooling Y/N: Yes
Days on Site: 122
Exterior: Brick Siding, Vinyl Siding, Frame
Fencing: Full, Privacy, Wood
Fireplace Features: 1 Fireplace, Wood Burning
Fireplace Y/N: Yes
Flooring: Carpet, Concrete, Wood
Foundation: Slab
Gas: Entergy
Heating Y/N: Yes
Kitchen Features: Granite Counters, Counters Solid Surface, Pantry, Cabinets Custom Built
Laundry: Laundry Room, Electric Dryer Hookup, Washer Hookup, Inside, Washer/Dryer Hookups
Lot Dimensions: 20x80
Master Bathroom: Walk-In Closet(s), Shower Combo
Master Bedroom: En Suite Bath, Ceiling Fan(s), Split
Other Structures: Storage Shed/Bldg.
Parking Features: 2 Cars Park, Carport Rear Park
Parking Total: 2
Patio/Porch Features: Patio: Open
Property Attached Y/N: Yes
Security: Security System, Smoke Detector(s)
Sewer: Public Sewer
SQFT Total: 1640
Utilities: Cable Connected
Water: Public
Window Features: Sm Window Trtmt.
Local Schools
School District: East Baton Rouge
Listed By / Shown By
Listed By
Agency Name: Caro Realty Group
Agency Phone: 225-673-2276
Shown By
Agency Title: Burns & Co., Inc. REALTORS®
Agency Phone: (800) 375-0608

Estimate Your Payment
Estimated Payment
$ 427.68 per month $378.12 Principal & Interest $0.00 Property Tax (data not provided by mls) $49.55 Homeowner's Insurance
9715 Siegen Ln | MLS# 2026004677
This townhouse located at 9715 Siegen Ln, Baton Rouge, LA 70810 is currently listed for sale with an asking price of $169,900. This property was built in 1981 and has 2 bedrooms and 2 full and 1 partial baths with 1210 sq. ft. Siegen Ln is located in the Quail Hollow Townhomes subdivision within the East Baton Rouge school district. Search Quail Hollow Townhomes real estate on www.burnsandco.com today.