


BEDS3
BATHS2 full
SQUARE FEET1,808
MLS#2026018497
STATUSActive
PROPERTY TYPEResidential - Single Family
SUBDIVISIONMiddlebrook Place
SCHOOLLivingston Parish
Property Description
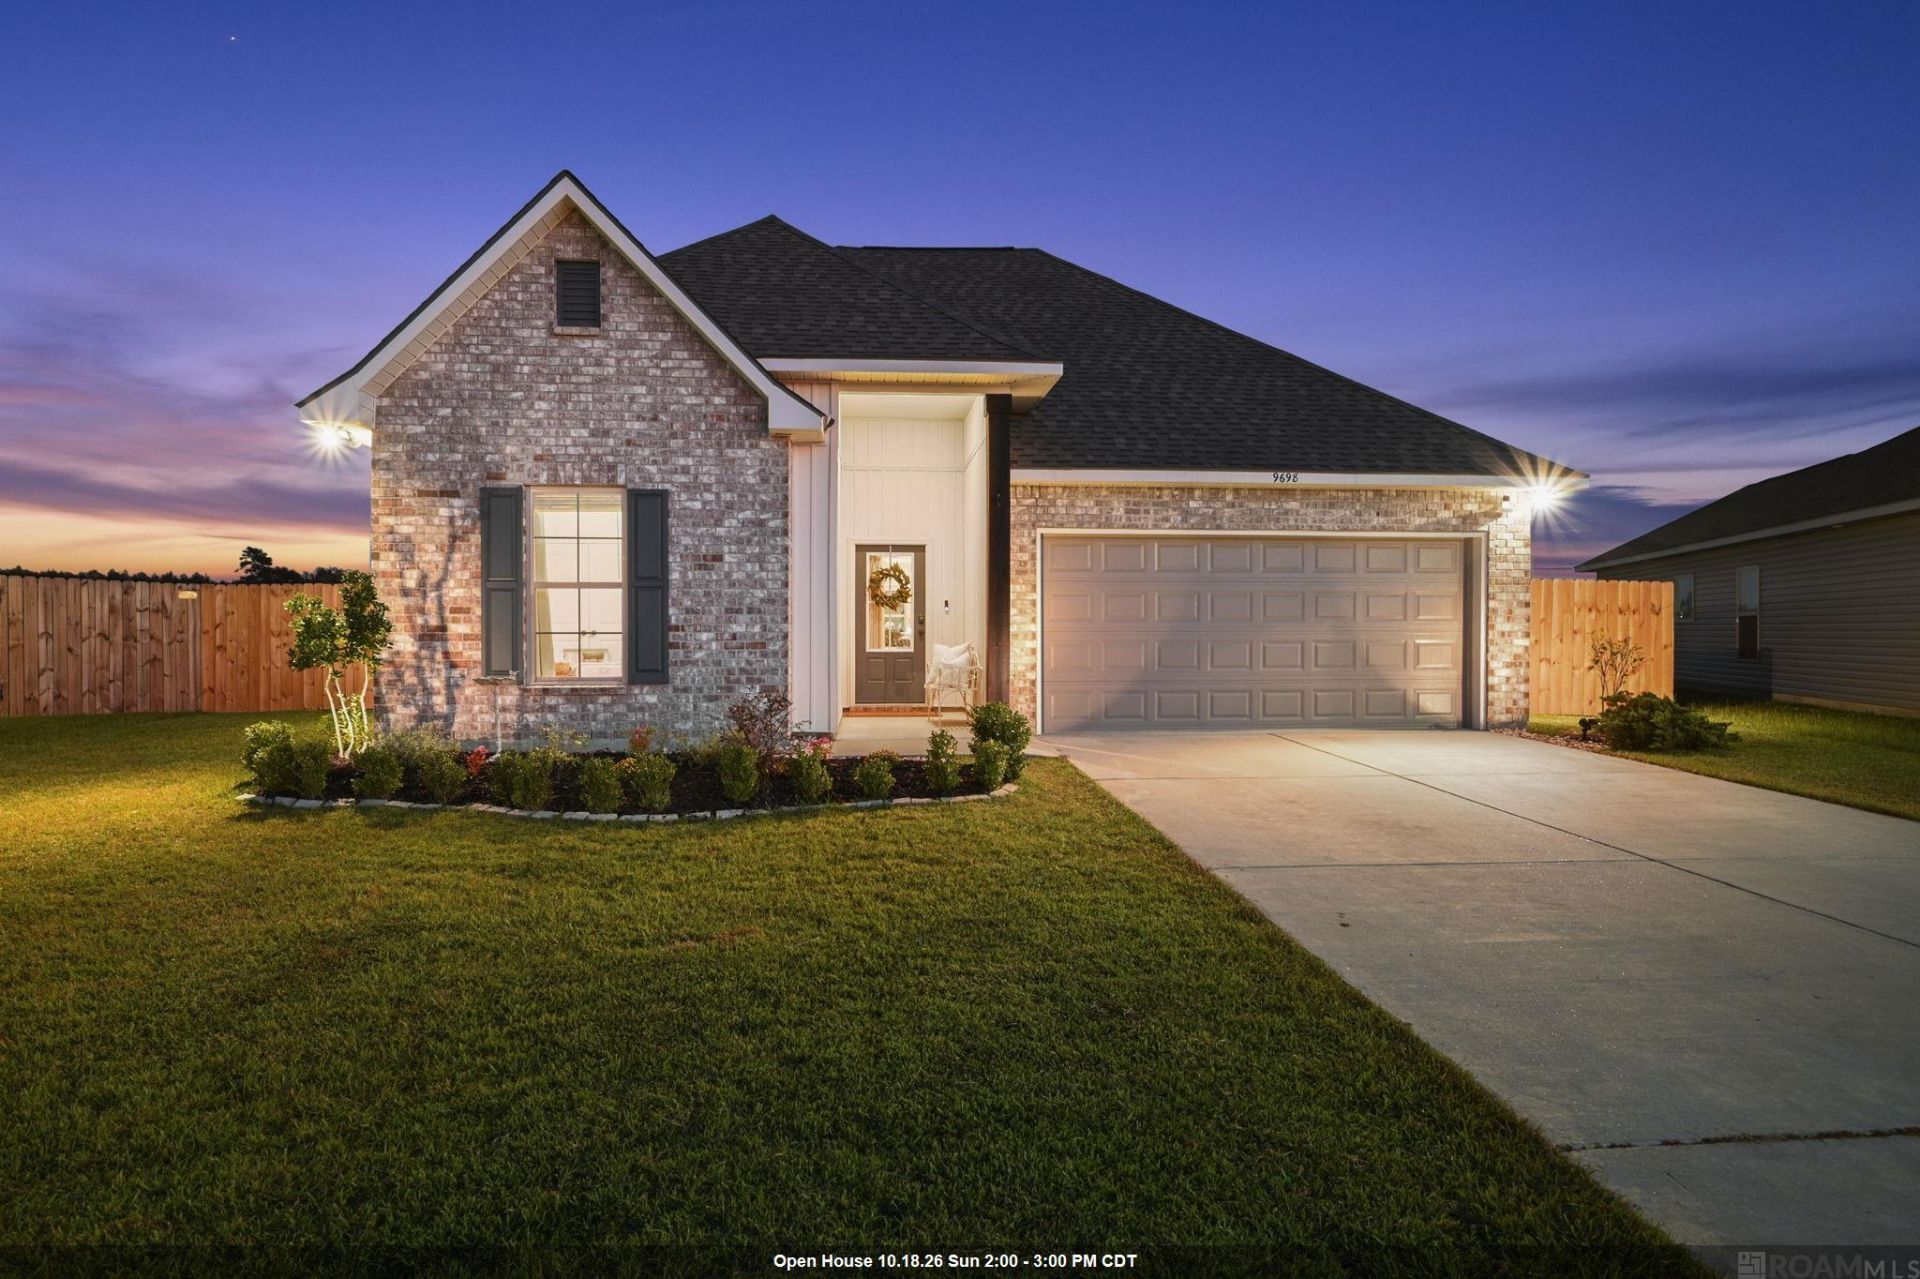
Waterfront living with panoramic views and sunsets worth staying home for! A rare opportunity in Middlebrook Place, this meticulously maintained 3-bedroom, 2-bath home sits on the largest lot in the neighborhood! A grand entryway welcomes you into an open floor plan where natural sunlight pours through the windows, filling the home with warmth. The kitchen features a spacious island with quartz countertops continued throughout the home, complemented by a generous mudroom area with built-in bench storage. The private primary suite offers a large walk-in closet with direct access to the laundry room. Outside, the expansive backyard features a privacy fence, sweeping pond views, and endless potential. From slow mornings with coffee on the covered porch to sunset walks and evenings gathered around the fire, this is a home made for meaningful moments. Conveniently located near interstate access and just 8 minutes from Juban Crossing. Thoughtfully priced and truly a special opportunity!
Property Features
Property Type: Residential - Single Family
Cooling: Central Air, Ceiling Fan(s)
Heating: Central, Electric, Heat Pump
Home Style: Traditional
Lot Size: 0.25 Acres
Roof Type: Shingle
Stories: 1.0
Year Built: 2023
Amenities
Breakfast Bar
Attic Access
Ceiling 9'+
Landscaped
Lighting
Rain Gutters
Feature Descriptions
Appliances: Elec Stove Con, Electric Cooktop, Dishwasher, Disposal, Microwave
Area: LIV MLS Area 81
Association Fee: $320/Annually
Association Fee Includes: Accounting, Insurance, Maint Subd Entry HOA, Management, Common Area Maintenance
Association Y/N: Yes
Builder Name: Dsld, LLC
Cooling Y/N: Yes
Days on Site: 4
Exterior: Brick Siding, Vinyl Siding, Frame
Flooring: Carpet, VinylTile Floor
Foundation: Slab: Post Tension Found
Gas: None
Heating Y/N: Yes
Kitchen Features: Stone Counters, Kitchen Island, Pantry
Laundry: Electric Dryer Hookup, Washer Hookup, Inside, Washer/Dryer Hookups
Lot: Cul-De-Sac, Irregular Lot
Lot Dimensions: 42x129x51x97x105
Master Bathroom: Double Vanity,2 Closets or More, Walk-In Closet(s), Separate Shower, Soaking Tub
Master Bedroom: En Suite Bath, Ceiling 9ft Plus, Ceiling Fan(s), Split
Parking Features: Attached, Garage, Concrete, Garage Door Opener
Patio/Porch Features: Covered, Patio: Concrete
Security: Smoke Detector(s)
Sewer: Public Sewer
Special View Info: Water
SQFT Total: 2419
Utilities: Cable Connected
Water: Public
Waterfront: Waterfront, Lake Front
Local Schools
School District: Livingston Parish
Listed By / Shown By
Listed By
Agency Name: PINO & Associates
Agency Phone: 225-444-5664
Shown By
Agency Title: Burns & Co., Inc. REALTORS®
Agency Phone: (800) 375-0608

Estimate Your Payment
Estimated Payment
$ 692.24 per month $612.03 Principal & Interest $0.00 Property Tax (data not provided by mls) $80.21 Homeowner's Insurance
9698 Muncy Ln | MLS# 2026018497
This single family home located at 9698 Muncy Ln, Denham Springs, LA 70726 is currently listed for sale with an asking price of $275,000. This property was built in 2023 and has 3 bedrooms and 2 full baths with 1808 sq. ft. Muncy Ln is located in the Middlebrook Place subdivision within the Livingston Parish school district. Search Middlebrook Place real estate on www.burnsandco.com today.