


BEDS4
BATHS2 full
SQUARE FEET2,236
MLS#2026015260
STATUSActive
PROPERTY TYPEResidential - Single Family
SUBDIVISIONKenilworth
SCHOOLEast Baton Rouge
Property Description
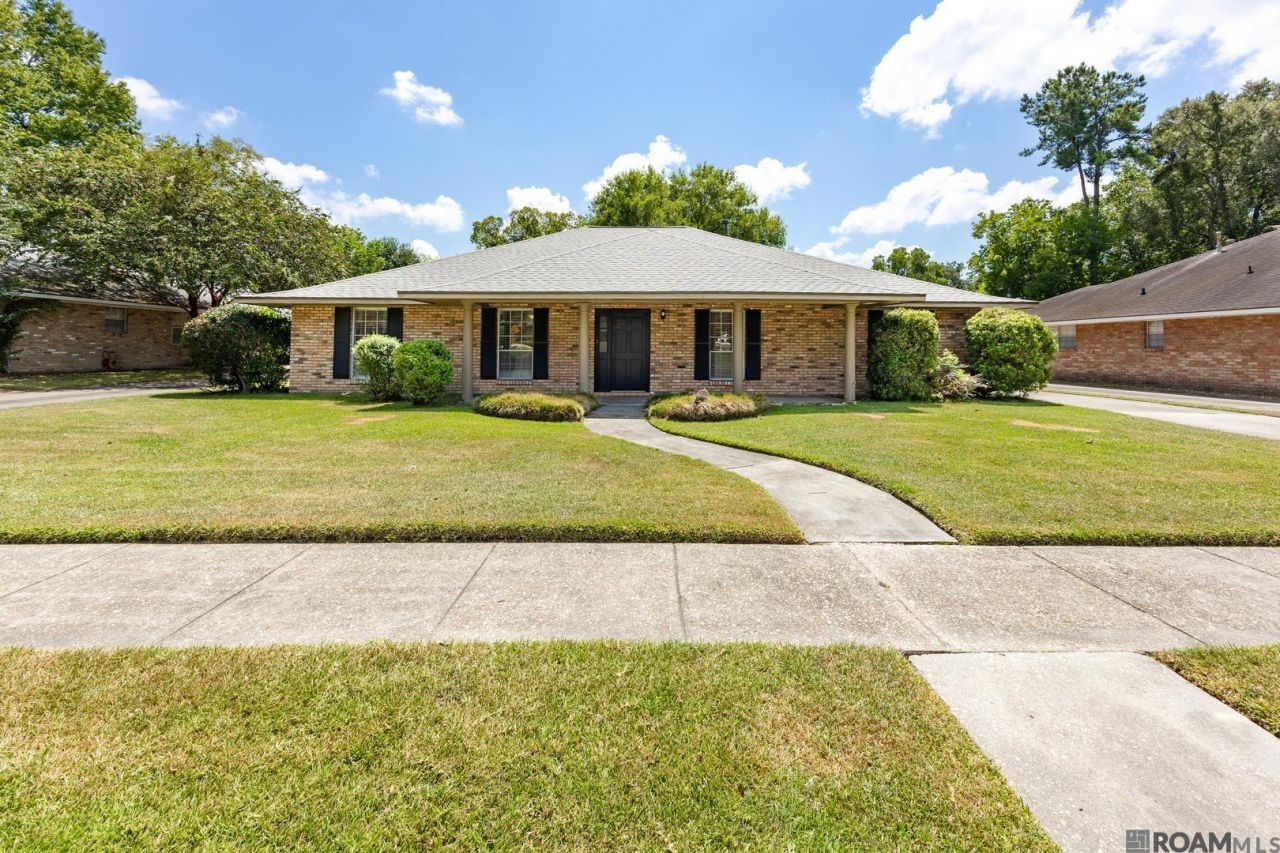
Located in the desirable Kenilworth neighborhood, this spacious four-bedroom, two-bath home offers a wonderful opportunity to make it your own. This home features a BRAND NEW ROOF, beautiful wood floors, and versatile layout with plenty of space for comfortable living. A spacious family room welcomes you from the entryway and flows into a separate dining room. The eat-in kitchen provides plenty of room for everyday meals. The inviting living room features vaulted ceilings with wood beams, a beautiful brick fireplace and a wall of built-in shelving?adding character, charm and functionality to the space. The primary bedroom includes a private en-suite bath and walk-in closet. Three additional bedrooms offer flexibility for family, guests, or a home office and share a hall bathroom that includes a double vanity. This home also features rear-covered parking with a large, attached storage room and a great size covered back patio. Conveniently located next to some of Baton Rouge's best spots, such as Superior Grill on Highland, this home is an excellent opportunity! Some photos have been virtually staged to help illustrate the homes potential. Furniture and decor shown are for illustrative purposes only.
Property Features
Property Type: Residential - Single Family
Cooling: Central Air, Ceiling Fan(s)
Fireplaces: 1
Heating: Central
Home Style: Traditional
Lot Size: 0.27 Acres
Roof Type: Shingle
Stories: 1.0
Year Built: 1971
Amenities
Eat-in Kitchen
Attic Access
Built-in Features
Vaulted Ceiling(s)
Crown Molding
Attic Storage
Feature Descriptions
Area: EBR MLS Area 52
Association Y/N: Yes
Carport Y/N: Yes
Cooling Y/N: Yes
Days on Site: 61
Exterior: Brick Siding
Fencing: None
Fireplace Features: 1 Fireplace
Fireplace Y/N: Yes
Flooring: VinylTile Floor, Wood
Foundation: Slab
Gas: Delta Utilities
Heating Y/N: Yes
Laundry: Inside, Washer/Dryer Hookups
Lot Dimensions: 71x166
Master Bedroom: En Suite Bath, Ceiling Fan(s), Walk-In Closet(s), Master Downstairs
Other Structures: Storage Shed/Bldg.
Parking Features: 4+ Cars Park, Attached, Carport Rear Park, Covered, Concrete, Driveway
Parking Total: 4
Patio/Porch Features: Covered, Porch, Patio: Concrete
Security: Smoke Detector(s)
Sewer: Public Sewer
SQFT Total: 2236
Water: Public
Local Schools
School District: East Baton Rouge
Listed By / Shown By
Listed By
Agency Name: RE/MAX Professional
Agency Phone: 225-615-7755
Shown By
Agency Title: Burns & Co., Inc. REALTORS®
Agency Phone: (800) 375-0608

Estimate Your Payment
Estimated Payment
$ 853.34 per month $754.47 Principal & Interest $0.00 Property Tax (data not provided by mls) $98.88 Homeowner's Insurance
968 Bromley Dr | MLS# 2026015260
This single family home located at 968 Bromley Dr, Baton Rouge, LA 70808 is currently listed for sale with an asking price of $339,000. This property was built in 1971 and has 4 bedrooms and 2 full baths with 2236 sq. ft. Bromley Dr is located in the Kenilworth subdivision within the East Baton Rouge school district. Search Kenilworth real estate on www.burnsandco.com today.