


BEDS3
BATHS2 full 1 partial
SQUARE FEET2,339
MLS#2026017192
STATUSActive
PROPERTY TYPEResidential - Single Family
SUBDIVISIONBlount Estates
SCHOOLLivingston Parish
Property Description
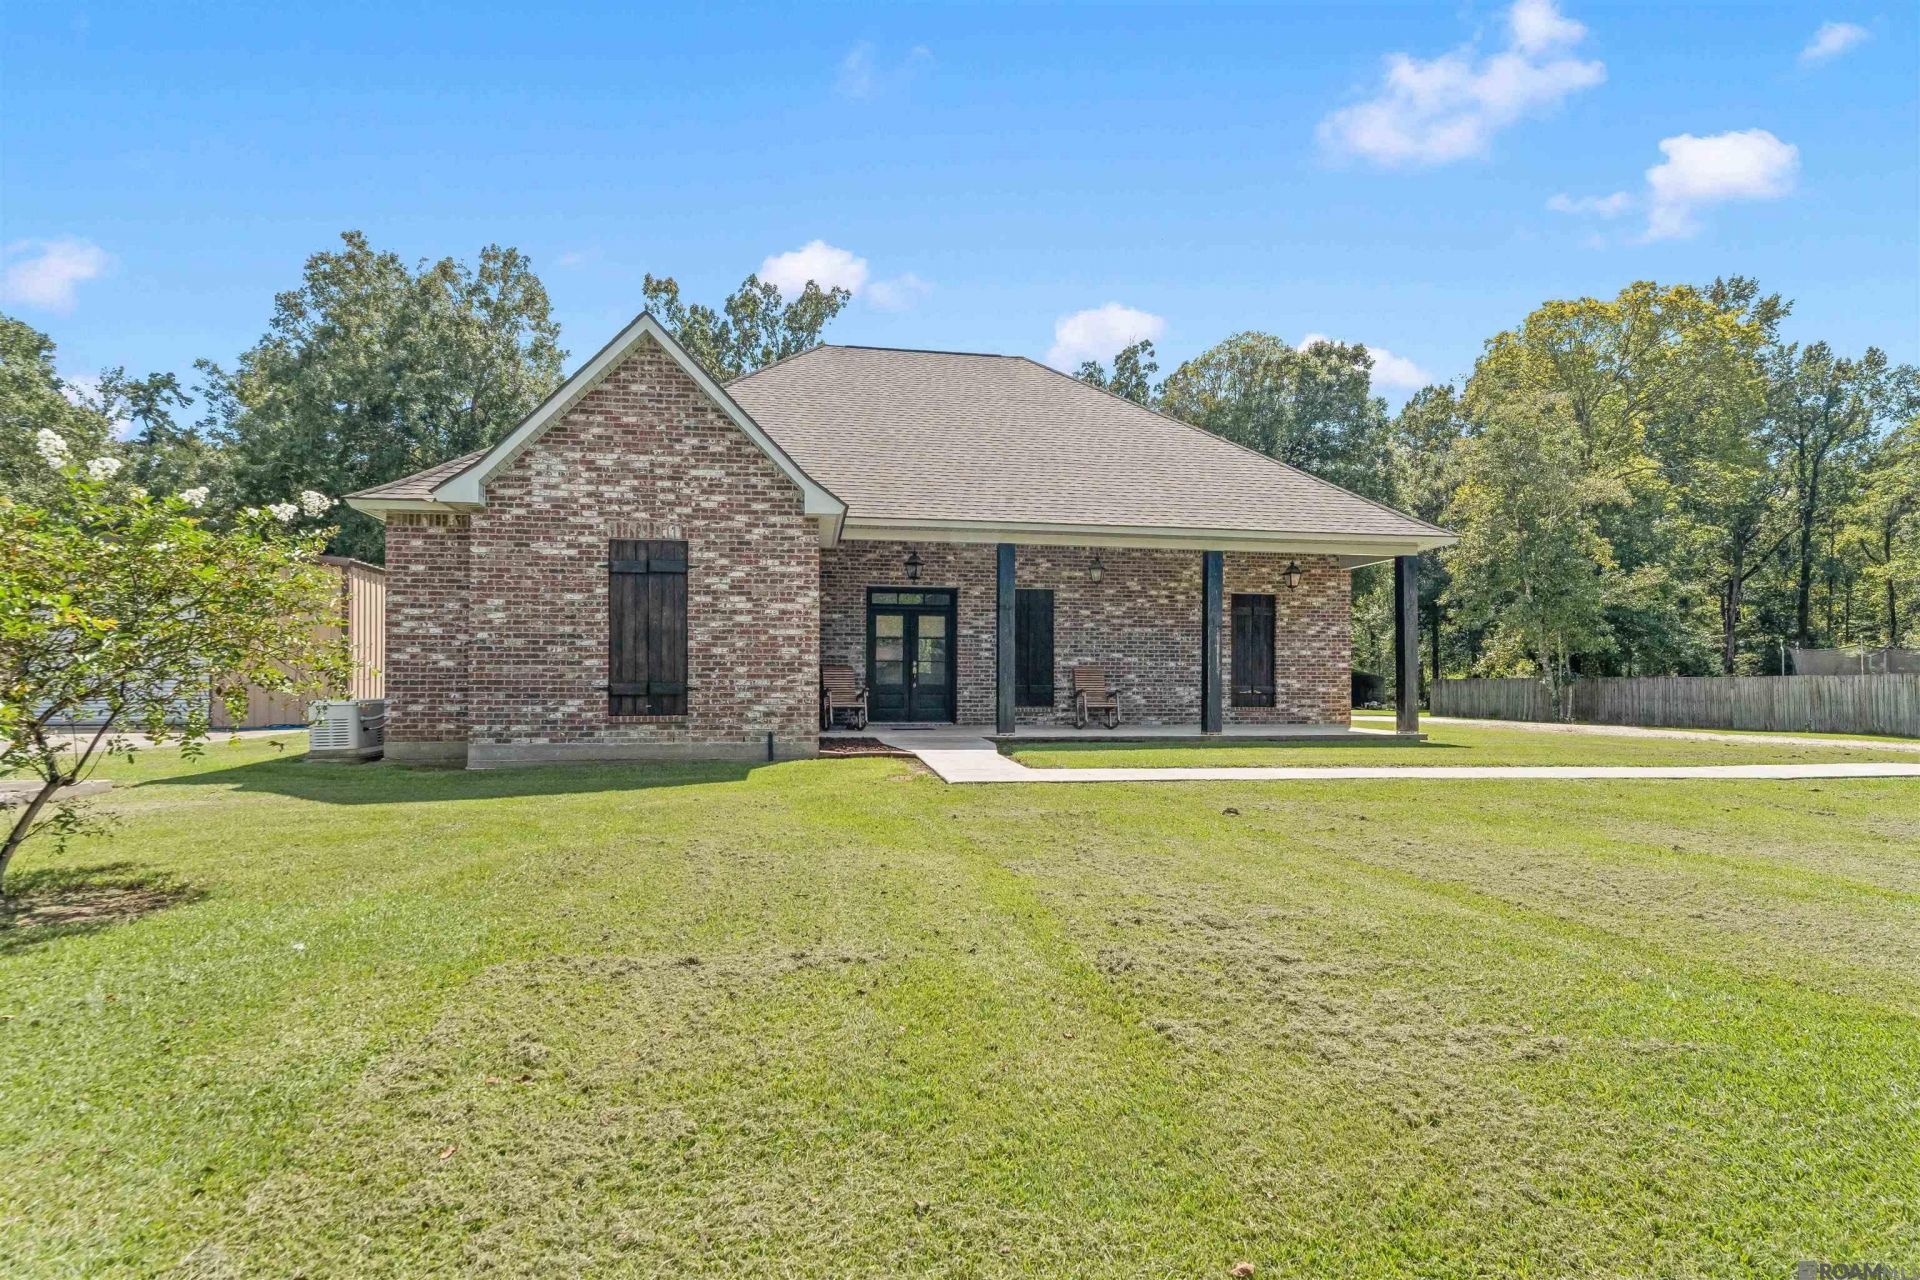
Nestled on just about one acre, on a dead end road in the desirable Watson school system, this custom built 3 bed 2.5 bath home is waiting for it's new owner. This thoughtfully designed home is equipped with a split floor plan, generous storage, and custom details throughout. At the heart of the home is a chef's kitchen featuring an oversized island, abundant cabinetry, and plenty of space for cooking and entertaining. An oversized laundry room and pantry add even more functionality. The primary suite is a true retreat with a custom built walk-in shower featuring dual shower heads, a separate soaking tub, and an impressive walk-in closet loaded with built-ins. The two additional bedrooms share a jack-and-jill bath, and each bedroom offers its own closet with custom built-ins to include dressers. Outside the property continues to deliver with a sizable shop featuring two finished rooms and a half bath- ideal for a home office, hobby space, gym, game room, etc. Entertaining is a breeze with a built-in wet bar in the kitchen and an outdoor kitchen on the back patio! The attached garage is also completely finished out offering even more space! A whole-home Generac generator provides added convenience and peace of mind! This home truly checks all of the boxes! Schedule your private showing today! ***NO FLOOD INSURANCE REQUIRED***
Property Features
Property Type: Residential - Single Family
Cooling: Central Air, Ceiling Fan(s)
Fireplaces: 2
Heating: Gas Heat
Home Style: Traditional
Lot Size: 0.97 Acres
Stories: 1.0
Year Built: 2017
Amenities
Attic Access
Built-in Features
Ceiling 9'+
Crown Molding
Wet Bar
Feature Descriptions
Appliances: Gas Stove Con
Area: LIV MLS Area 81
Carport Y/N: Yes
Cooling Y/N: Yes
Days on Site: 27
Exterior: Brick Siding, Brick
Fireplace Features: Outside,2 Fireplaces
Fireplace Y/N: Yes
Flooring: Ceramic Tile
Foundation: Slab
Gas: City/Parish
Heating Y/N: Yes
Kitchen Features: Granite Counters
Laundry: Inside
Lot Dimensions: 144.75x270.29x144.75x269.21
Master Bathroom: Double Vanity, Dressing Area, Walk-In Closet(s), Multi Head Shower, Separate Shower, Soaking Tub
Master Bedroom: En Suite Bath, Ceiling 9ft Plus, Ceiling Fan(s), Walk-In Closet(s), Sitting/Office Area
Other Equipment: Generator: Whole House
Other Structures: Workshop
Parking Features: Attached, Carport, Covered
Sewer: Septic Tank
SQFT Total: 2339
Water: Public
Local Schools
School District: Livingston Parish
Listed By / Shown By
Listed By
Agency Name: RE/MAX Professional
Agency Phone: 225-615-7755
Shown By
Agency Title: Burns & Co., Inc. REALTORS®
Agency Phone: (800) 375-0608

Estimate Your Payment
Estimated Payment
$ 1,423.50 per month $1,258.56 Principal & Interest $0.00 Property Tax (data not provided by mls) $164.94 Homeowner's Insurance
9508 W Blount Rd | MLS# 2026017192
This single family home located at 9508 W Blount Rd, Denham Springs, LA 70706 is currently listed for sale with an asking price of $565,500. This property was built in 2017 and has 3 bedrooms and 2 full and 1 partial baths with 2339 sq. ft. W Blount Rd is located in the Blount Estates subdivision within the Livingston Parish school district. Search Blount Estates real estate on www.burnsandco.com today.