


BEDS4
BATHS2 full
SQUARE FEET1,338
MLS#2026015869
STATUSPending
PROPERTY TYPEResidential - Single Family
SUBDIVISIONMerryland
SCHOOLLivingston Parish
Property Description
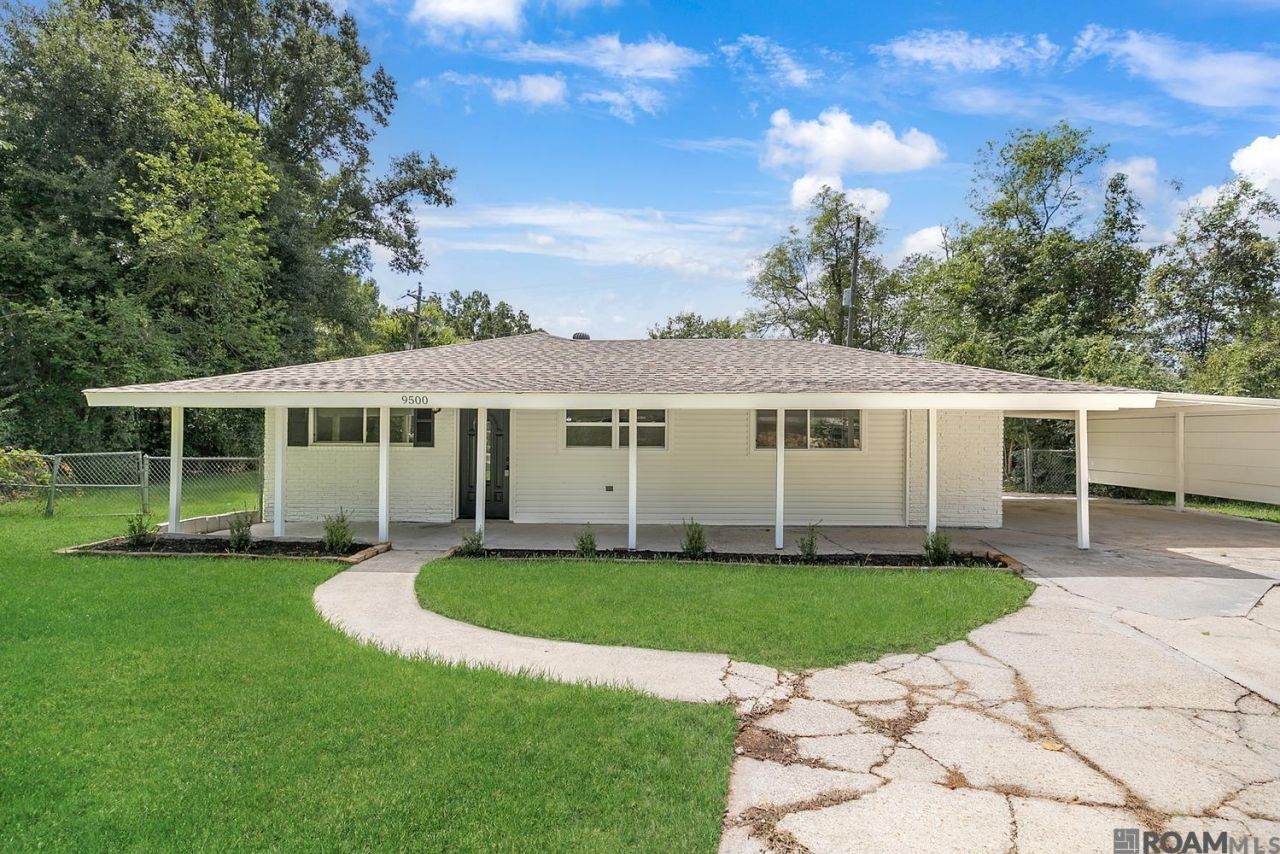
Does it have designer finishes and look like it belongs in a magazine? Absolutely not. Is it perfect? Nope. But is it a 4-bedroom, 2-bath home in Denham Springs for under $175K that isn't located 45 minutes out in the sticks? And here's the real plot twist: it DIDN'T flood in 2016. 9500 Dabney Dr isn't trying to be the fanciest house on the block?it's just sitting there offering four actual bedrooms, two bathrooms, a convenient location, and a price that's getting harder and harder to find. Could it be a really solid house for someone with realistic expectations who doesn't want a mortgage payment that ruins their life? Also yep. Come see it before somebody else realizes you don't actually need a waterfall kitchen island and a butler's pantry to survive.
Property Features
Property Type: Residential - Single Family
Cooling: Central Air, Ceiling Fan(s)
Fenced: Yes
Heating: Central, Electric
Home Style: Ranch
Lot Size: 0.27 Acres
Roof Type: Shingle, Hip Roof
Stories: 1.0
Year Built: 1981
Amenities
Attic Access
Feature Descriptions
Appliances: Elec Stove Con, Electric Cooktop, Microwave, Range/Oven, Refrigerator, Stainless Steel Appliance(s)
Area: LIV MLS Area 81
Carport Y/N: Yes
Cooling Y/N: Yes
Days on Site: 48
Exterior: Brick Siding, Wood Siding, Frame
Fencing: Chain Link, Full
Flooring: Ceramic Tile, Laminate
Foundation: Slab
Gas: Denham Springs Gas
Heating Y/N: Yes
Kitchen Features: Counters Wood
Laundry: Electric Dryer Hookup
Lot Dimensions: 60 x 134 x 123 x 129
Master Bathroom: Shower Only
Master Bedroom: En Suite Bath, Ceiling Fan(s)
Parking Features: 3 Cars Park, Carport, Driveway
Parking Total: 3
Patio/Porch Features: Porch
Property Condition: Updated/Remodeled
Security: Smoke Detector(s)
Sewer: Public Sewer
SQFT Total: 1979
Water: Public
Local Schools
School District: Livingston Parish
Listed By / Shown By
Listed By
Agency Name: Kaizen Home Sales and Services, LLC
Agency Phone: 225-396-2215
Shown By
Agency Title: Burns & Co., Inc. REALTORS®
Agency Phone: (800) 375-0608

Estimate Your Payment
Estimated Payment
$ 440.52 per month $389.47 Principal & Interest $0.00 Property Tax (data not provided by mls) $51.04 Homeowner's Insurance
9500 Dabney Dr | MLS# 2026015869
This single family home located at 9500 Dabney Dr, Denham Springs, LA 70726 is currently listed for sale with an asking price of $175,000. This property was built in 1981 and has 4 bedrooms and 2 full baths with 1338 sq. ft. Dabney Dr is located in the Merryland subdivision within the Livingston Parish school district. Search Merryland real estate on www.burnsandco.com today.