


BEDS4
BATHS2 full
SQUARE FEET2,340
MLS#2026018683
STATUSActive
PROPERTY TYPEResidential - Single Family
SUBDIVISIONPark Forest
SCHOOLEast Baton Rouge
Property Description
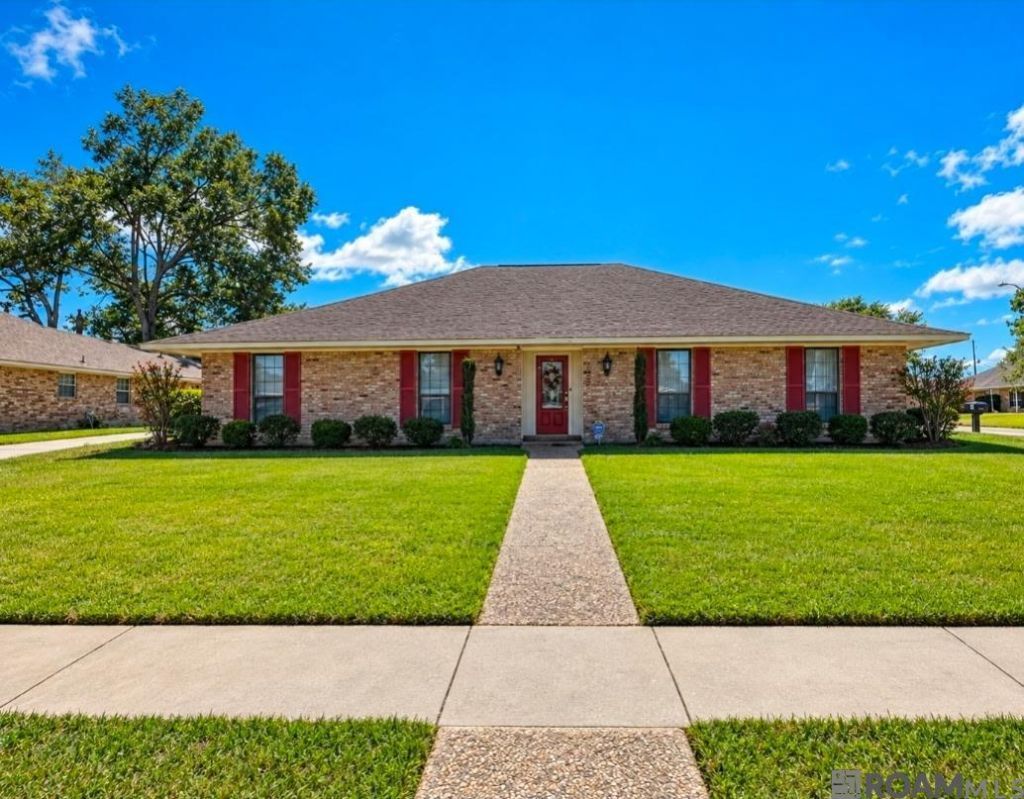
Located on a corner lot in the popular Park Forest community, this beautiful all-brick home offers four spacious bedrooms, two baths, an open floor plan, formal living and dining rooms, and large den with a fireplace. The large kitchen provides lots of storage and counter space, plus a breakfast bar that seats four. The home also features a large, covered patio and a huge yard with no large trees. An air-conditioned workshop off the carport is ideal for hobbies or storage. This home has several wonderful amenities. Schedule your appointment today!
Property Features
Property Type: Residential - Single Family
Cooling: Central Air, Heat Pump, Wall Unit(s), Ceiling Fan(s)
Fireplaces: 1
Heating: Central
Home Style: Ranch
Lot Size: 0.70 Acres
Roof Type: Shingle, Gabel Roof
Stories: 1.0
Year Built: 1968
Amenities
Landscaped
Feature Descriptions
Appliances: Elec Stove Con, Ice Maker, Electric Cooktop, Dishwasher, Oven, Double Oven, Gas Water Heater, Stainless Steel Appliance(s)
Area: EBR MLS Area 41
Association Y/N: Yes
Carport Y/N: Yes
Cooling Y/N: Yes
Days on Site: 3
Exterior: Brick Siding, Brick
Fencing: None
Fireplace Features: 1 Fireplace
Fireplace Y/N: Yes
Flooring: Brick, Ceramic Tile, Wood
Foundation: Slab
Frontage Length: 97
Gas: Entergy
Heating Y/N: Yes
Home Warranty Y/N: Yes
Kitchen Features: Granite Counters
Laundry: Washer/Dryer Hookups
Lot Dimensions: 97X138
Master Bathroom: Double Vanity, Shower Combo
Master Bedroom: En Suite Bath
Other Structures: Workshop
Parking Features: 2 Cars Park, Attached, Carport Rear Park, Covered, Concrete
Parking Total: 2
Patio/Porch Features: Covered, Patio: Concrete
Security: Security System, Smoke Detector(s)
Sewer: Public Sewer
SQFT Total: 3374
Water: Public
Local Schools
School District: East Baton Rouge
Listed By / Shown By
Listed By
Agency Name: Pero & Associates Realty, LLC
Agency Phone: 225-715-9617
Shown By
Agency Title: Burns & Co., Inc. REALTORS®
Agency Phone: (800) 375-0608

Estimate Your Payment
Estimated Payment
$ 673.36 per month $595.34 Principal & Interest $0.00 Property Tax (data not provided by mls) $78.02 Homeowner's Insurance
9492 Mesa Verde Ave | MLS# 2026018683
This single family home located at 9492 Mesa Verde Ave, Baton Rouge, LA 70814 is currently listed for sale with an asking price of $267,500. This property was built in 1968 and has 4 bedrooms and 2 full baths with 2340 sq. ft. Mesa Verde Ave is located in the Park Forest subdivision within the East Baton Rouge school district. Search Park Forest real estate on www.burnsandco.com today.