


BEDS3
BATHS2 full
SQUARE FEET1,468
MLS#200JNI
STATUSPending
PROPERTY TYPEResidential - Single Family
SUBDIVISIONVictoria Manor
SCHOOLVermilion Parish
Property Description
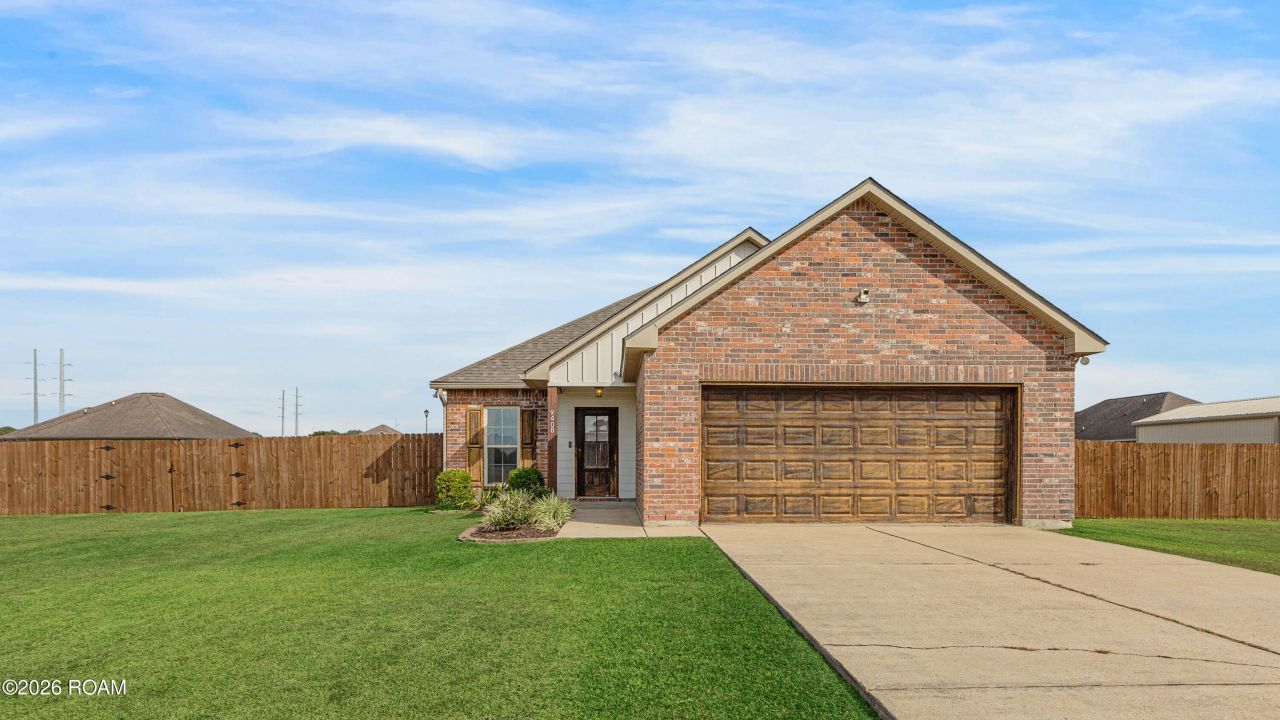
NEW ROOF OCTOBER 2026!!! Welcome to 9408 Garrett Road in Maurice's Victoria Manor subdivision! This 3 bedroom, 2 bathroom home offers 1,468 square feet of living space with a functional layout and plenty of room to spread out. Inside, you'll find no carpet throughout, a spacious kitchen, and separate living and dining areas that make entertaining easy. The living room features an added fireplace, creating a warm focal point, while the generously sized primary suite and spacious secondary bedrooms offer plenty of room and closet storage. Out back, enjoy an extensive covered patio that's perfect for relaxing or hosting guests, along with a large front yard and two oversized side yards offering plenty of outdoor space. With no HOA, this property offers flexibility and space both inside and out. Schedule your showing and come see all that this Maurice home has to offer!
Property Features
Property Type: Residential - Single Family
Cooling: Central Air, Ceiling Fan(s)
Fireplaces: 1
Garage: 2
Heating: Central, Electric
Home Style: Traditional
Lot Size: 0.30 Acres
Roof Type: Composition
Stories: 1.0
Year Built: 2011
Amenities
Double Vanity
Pantry
Storage
Crown Molding
Garden Tub
Shower/Tub Combo
Lighting
Private Yard
Smart Camera(s)/Recording
Feature Descriptions
Appliances: Dryer, Disposal, Dishwasher, Electric Range, Microwave, Refrigerator, Washer, Stainless Steel Appliance(s), Oven
Days on Site: 2
Exterior: Frame
Fencing: Full, Wood
Fireplace: Ventless
Flooring: Laminate, Tile
Laundry: Electric Dryer Hookup, Washer Hookup
Lot: Interior Lot, Landscaped, Level, Back Yard
Lot Dimensions: 120x128
Parcel#: RM051750
Parking: Concrete
Parking Notes: Concrete
Security: yes
Security: Carbon Monoxide Detector(s), Smoke Detector(s), Security System Owned
Sewer: Septic Tank
Utilities: Electricity Available, Sewer Available, Water Connected, Internet Available
Water: Public
Window: Double Pane Windows, Shutters
Local Schools
High School: North Vermilion
Middle School: Northern Vermilion
Elementary School: Cecil Picard
School District: Vermilion Parish
Listed By / Shown By
Listed By
Agency Name: Compass
Shown By
Agency Title: Burns & Co., Inc. REALTORS®
Agency Phone: (800) 375-0608

Estimate Your Payment
Estimated Payment
$ 566.38 per month $500.75 Principal & Interest $0.00 Property Tax (data not provided by mls) $65.63 Homeowner's Insurance
9408 Garrett Road | MLS# 200JNI
This single family home located at 9408 Garrett Road, Maurice, LA 70555 is currently listed for sale with an asking price of $225,000. This property was built in 2011 and has 3 bedrooms and 2 full baths with 1468 sq. ft. Garrett Road is located in the Victoria Manor subdivision within the Vermilion Parish school district. Search Victoria Manor real estate on www.burnsandco.com today.