


BEDS3
BATHS2 full
SQUARE FEET1,514
MLS#2026011731
STATUSPending
PROPERTY TYPEResidential - Single Family
SUBDIVISIONSanta Rosa
SCHOOLEast Baton Rouge
Property Description
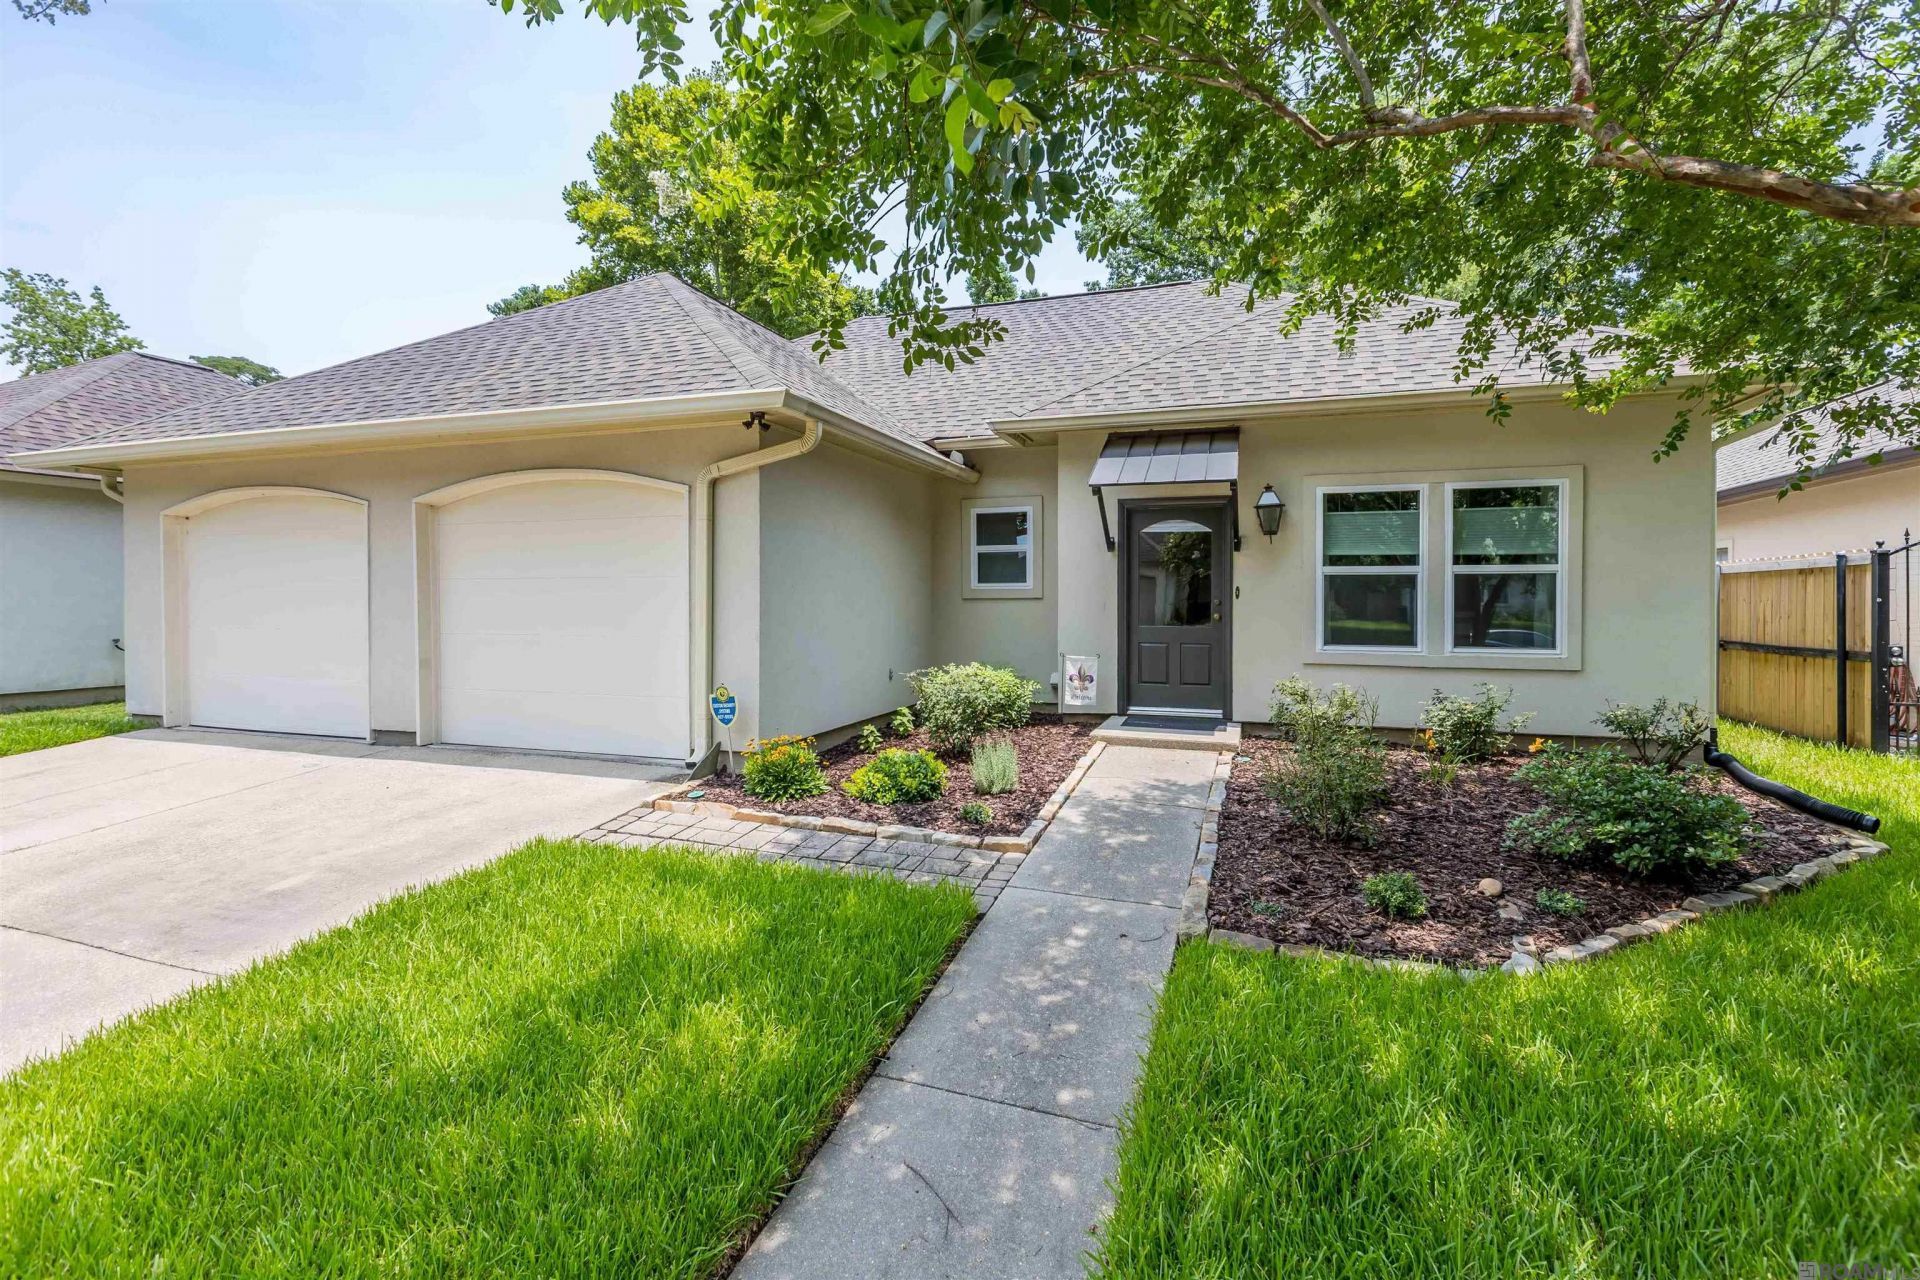
A beautiful listing in Santa Rosa at Boone Dr. neighborhood ~ Newly painted awesome 3-bedroom, 2 bath home features a spacious living room with gas log fireplace and custom mantle surround. Kitchen has plenty of cabinets, new granite/backsplash countertops, a peninsula breakfast bar, dishwasher, new GE gas/range, new GE microwave, new Whirlpool refrigerator, stainless sink/faucet and a sitting area in the window alcove for those quite moments to enjoy the natural sunlight while overlooking an amazing backyard. Mudroom area created too!! New GE Profile Washer/Dryer. New Windows and Blinds. Primary bedroom area hosts a primary bath with double vanities, jetted soaking tub, separate walk-in shower, and a spacious walk-in closet. Roof is just 3 years old!! Covered patio offers a great place to relax and enjoy evening sunsets while relaxing in your large fenced in backyard. Near LSU, Great Eateries, Plenty of Shopping, and close to Medical Facilities also!!
Property Features
Property Type: Residential - Single Family
Cooling: Central Air, Ceiling Fan(s)
Fenced: Yes
Heating: Central
Home Style: Traditional
Lot Size: 0.15 Acres
Roof Type: Composition
Stories: 1.0
Year Built: 2005
Amenities
Breakfast Bar
Ceiling 9'+
Landscaped
Lighting
Feature Descriptions
Appliances: Dishwasher, Disposal, Microwave, Range/Oven, Refrigerator, Self Cleaning Oven
Area: EBR MLS Area 53
Association Fee: $295/Annually
Association Y/N: Yes
Cooling Y/N: Yes
Days on Site: 20
Exterior: Stucco Siding, Frame, Stucco
Fencing: Partial, Wood
Fireplace Features: Gas Log
Fireplace Y/N: Yes
Flooring: Ceramic Tile, Wood
Foundation: Slab: Post Tension Found
Gas: Delta Utilities
Heating Y/N: Yes
Kitchen Features: Granite Counters
Lot Dimensions: 57x114
Master Bathroom: Double Vanity, Walk-In Closet(s), Separate Shower
Master Bedroom: Ceiling 9ft Plus, Ceiling Fan(s)
Parking Features: 2 Cars Park, Garage Door Opener
Parking Total: 2
Patio/Porch Features: Covered, Patio: Open
Security: Security System, Smoke Detector(s)
Spa: Yes
Spa Features: Bath
SQFT Total: 2174
Utilities: Cable Connected
Water: Public
Local Schools
School District: East Baton Rouge
Listed By / Shown By
Listed By
Agency Name: Century 21 Investment Realty
Agency Phone: 225-291-2121
Shown By
Agency Title: Burns & Co., Inc. REALTORS®
Agency Phone: (800) 375-0608

Estimate Your Payment
Estimated Payment
$ 755.17 per month $667.67 Principal & Interest $0.00 Property Tax (data not provided by mls) $87.50 Homeowner's Insurance
9379 Boone Dr | MLS# 2026011731
This single family home located at 9379 Boone Dr, Baton Rouge, LA 70810 is currently listed for sale with an asking price of $300,000. This property was built in 2005 and has 3 bedrooms and 2 full baths with 1514 sq. ft. Boone Dr is located in the Santa Rosa subdivision within the East Baton Rouge school district. Search Santa Rosa real estate on www.burnsandco.com today.