


BEDS3
BATHS2 full
SQUARE FEET1,569
MLS#2026011842
STATUSPending
PROPERTY TYPEResidential - Single Family
SUBDIVISIONWyndham Estates
SCHOOLLivingston Parish
Property Description
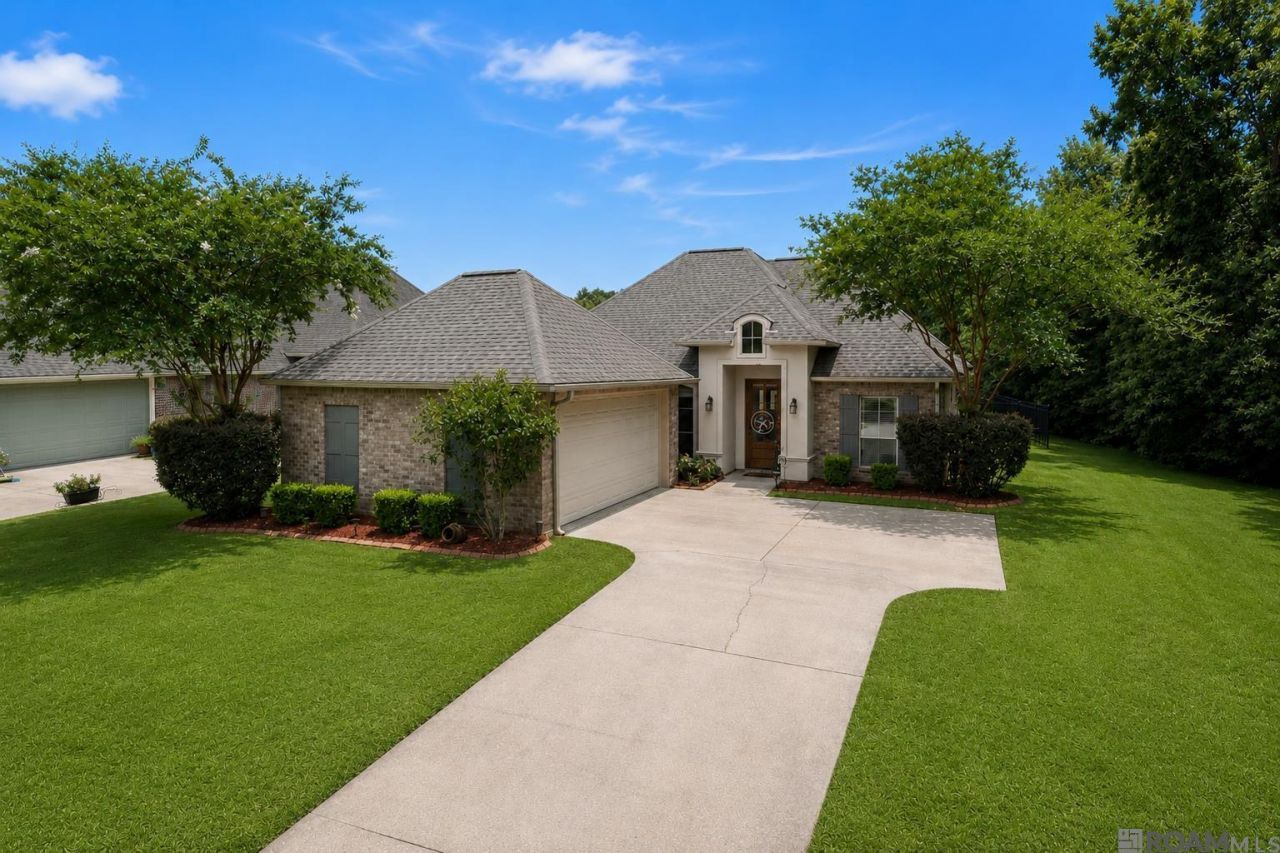
Welcome home to this beautifully maintained lakefront property in the highly desirable Wyndham Estates subdivision! Situated on an oversized lot with neighbors on only one side, this home offers a combination of privacy, space, and peaceful water views. Inside, you'll find an inviting open concept layout with a split floor plan featuring high ceilings, custom crown molding and trim work, cypress cabinetry in the kitchen, gas appliances, and warm wood flooring throughout the living area. Off the living room is a built in desk with shelving and cabinetry which is perfect for working from home or school work. An inviting gas fireplace centers the living space and perfect for those cool winter nights. The spacious primary suite serves as a private retreat with a large walk-in closet, separate shower, and relaxing garden tub. Step outside to the covered back porch, where you can unwind, watch TV, entertain guests, and enjoy your own slice of waterfront living. Conveniently located just minutes from restaurants, shopping, grocery stores, and schools, this home delivers the perfect blend of small town charm and Located in flood zone X so no flood insurance is required and for added energy efficiency, this home has solar panels to keep utility costs low, especially in the Louisiana summers!
Property Features
Property Type: Residential - Single Family
Cooling: Central Air, Ceiling Fan(s)
Fenced: Yes
Fireplaces: 1
Garage: 2
Heating: Central
Home Style: Traditional
Lot Size: 0.29 Acres
Roof Type: Shingle
Stories: 1.0
Year Built: 2013
Amenities
Ceiling 9'+
Crown Molding
Feature Descriptions
Appliances: Gas Stove Con, Gas Cooktop, Dishwasher, Disposal, Microwave, Range/Oven
Area: LIV MLS Area 81
Association Fee: $250/Annually
Association Y/N: Yes
Builder Name: Homes By Bogan, Inc.
Cooling Y/N: Yes
Days on Site: 18
Exterior: Brick Siding, Brick
Fencing: Full, Wrought Iron
Fireplace Features: 1 Fireplace, Ventless
Fireplace Y/N: Yes
Flooring: Carpet, Ceramic Tile, Wood
Foundation: Slab
Gas: Entergy
Heating Y/N: Yes
Home Warranty Y/N: Yes
Lot Dimensions: 82 x 31 x 135 x 141 x 71
Master Bedroom: En Suite Bath
Parking Features: 2 Cars Park, Garage
Parking Total: 2
Patio/Porch Features: Covered, Porch
Sewer: Public Sewer
SQFT Total: 2139
Utilities: Cable Connected
Water: Public
Waterfront: Lake Front
Local Schools
School District: Livingston Parish
Listed By / Shown By
Listed By
Agency Name: Keller Williams Realty Premier Partners
Agency Phone: 225-664-1911
Shown By
Agency Title: Burns & Co., Inc. REALTORS®
Agency Phone: (800) 375-0608

Estimate Your Payment
Estimated Payment
$ 703.57 per month $622.05 Principal & Interest $0.00 Property Tax (data not provided by mls) $81.52 Homeowner's Insurance
9360 Rustic Rose Dr | MLS# 2026011842
This single family home located at 9360 Rustic Rose Dr, Denham Springs, LA 70726 is currently listed for sale with an asking price of $279,500. This property was built in 2013 and has 3 bedrooms and 2 full baths with 1569 sq. ft. Rustic Rose Dr is located in the Wyndham Estates subdivision within the Livingston Parish school district. Search Wyndham Estates real estate on www.burnsandco.com today.