


BEDS4
BATHS3 full
SQUARE FEET2,565
MLS#2026012742
STATUSActive
PROPERTY TYPEResidential - Single Family
SUBDIVISIONInniswylde
SCHOOLEast Baton Rouge
Property Description
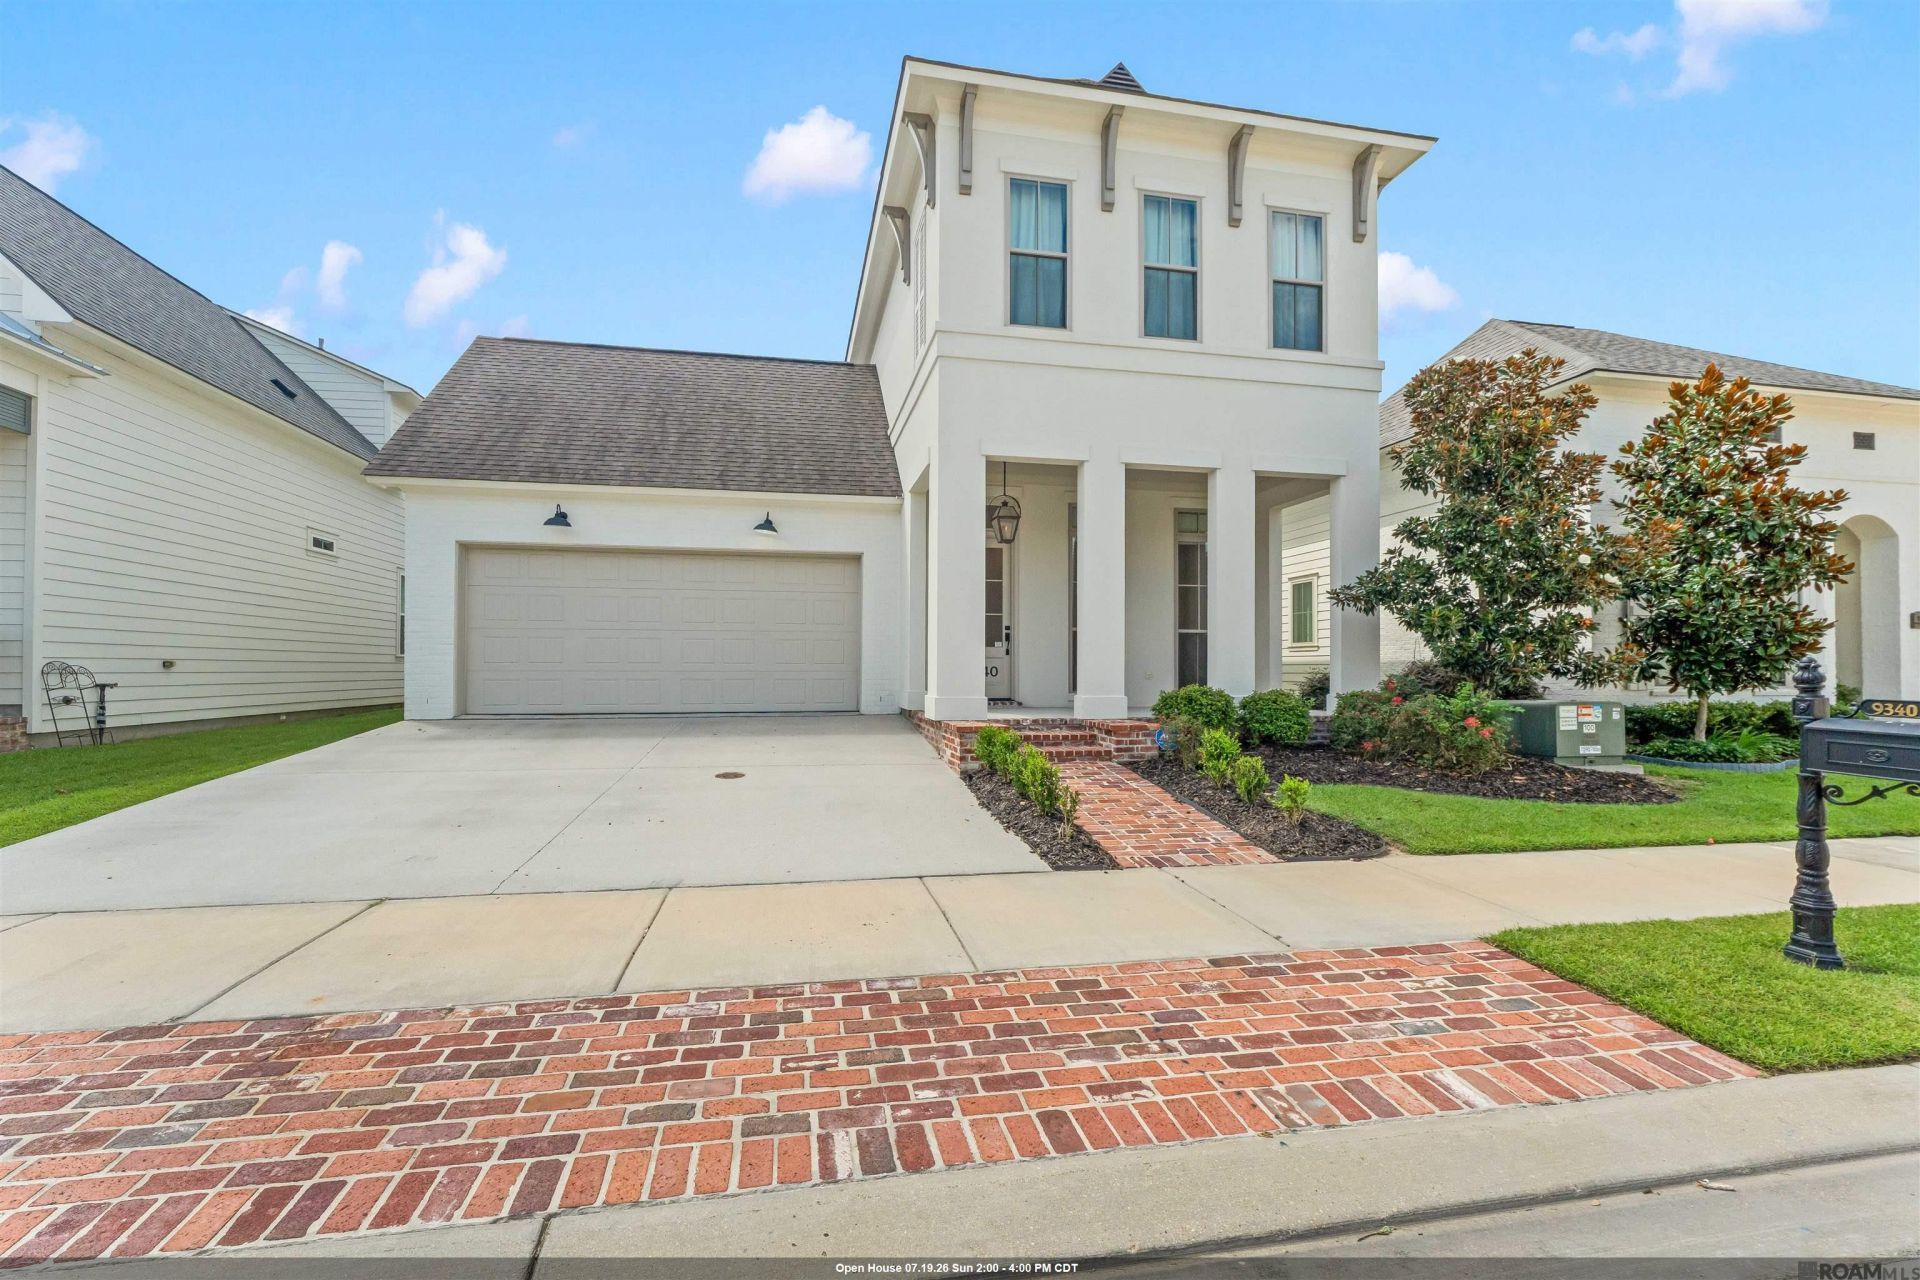
Welcome to 9340 Inniswylde Drive, a beautifully designed 4-bedroom, 3-bath home offering timeless style in one of Baton Rouge's most desirable and centrally located neighborhoods. Soaring ceilings, wide-plank wood floors, crown molding, designer lighting, and abundant natural light complement the open-concept floor plan. The chef's kitchen features ceiling-height custom cabinetry, quartz countertops, an oversized island, stainless steel appliances, a custom vent hood, designer tile backsplash, and a walk-in pantry, flowing seamlessly into the living room with a gas fireplace. The first-floor primary suite offers a spa-inspired bath with a freestanding soaking tub, oversized frameless glass shower, dual vanities, and a generous walk-in closet. A second bedroom and full bath are also located downstairs, while upstairs features two additional bedrooms, a full bath, and a versatile loft ideal for a second living area, media room, or play space. Thoughtful details include a utility room with direct access to the primary suite, a mudroom with a convenient drop zone and built-in storage, and a covered patio complete with an outdoor kitchen and fireplace overlooking the large fenced backyard. Ideally located just minutes from Baton Rouge's premier hospitals, shopping, dining, and with easy access to I-10 and I-12, this exceptional home combines luxury, comfort, and convenience in an unbeatable location.
Property Features
Property Type: Residential - Single Family
Cooling: Central Air
Fenced: Yes
Fireplaces: 2
Garage: 2
Heating: Central
Home Style: New Orleans
Lot Size: 0.33 Acres
Roof Type: Shingle
Stories: 1.0
Year Built: 2021
Amenities
Landscaped
Outdoor Kitchen
Feature Descriptions
Appliances: Gas Cooktop, Dishwasher, Disposal, Freezer, Microwave, Range/Oven, Refrigerator, Range Hood, Stainless Steel Appliance(s)
Area: EBR MLS Area 62
Association Fee: $800/Annually
Association Y/N: Yes
Builder Name: Rabalais Homes LLC
Cooling Y/N: Yes
Days on Site: 4
Exterior: Cement Fiber Siding, Frame
Fencing: Full
Fireplace Features: 2 Fireplaces, Gas Log
Fireplace Y/N: Yes
Flooring: Carpet, Wood
Foundation: Slab
Gas: Delta Utilities
Heating Y/N: Yes
Kitchen Features: Stone Counters, Kitchen Island, Pantry
Laundry: Laundry Room
Lot Dimensions: 50x145
Master Bathroom: Double Vanity, Separate Shower, Soaking Tub, Water Closet
Master Bedroom: En Suite Bath, Ceiling 9ft Plus, Walk-In Closet(s), Master Downstairs
Parking Features: 2 Cars Park, Garage
Parking Total: 2
Patio/Porch Features: Patio: Open, Patio: Concrete
Sewer: Public Sewer
SQFT Total: 3687
Water: Public
Local Schools
School District: East Baton Rouge
Listed By / Shown By
Listed By
Agency Name: Amelia Fine Homes LLC
Agency Phone: 225-778-7043
Shown By
Agency Title: Burns & Co., Inc. REALTORS®
Agency Phone: (800) 375-0608

Estimate Your Payment
Estimated Payment
$ 1,784.72 per month $1,577.93 Principal & Interest $0.00 Property Tax (data not provided by mls) $206.79 Homeowner's Insurance
9340 Inniswylde Dr | MLS# 2026012742
This single family home located at 9340 Inniswylde Dr, Baton Rouge, LA 70809 is currently listed for sale with an asking price of $709,000. This property was built in 2021 and has 4 bedrooms and 3 full baths with 2565 sq. ft. Inniswylde Dr is located in the Inniswylde subdivision within the East Baton Rouge school district. Search Inniswylde real estate on www.burnsandco.com today.