


BEDS3
BATHS2 full
SQUARE FEET1,977
MLS#2026007841
STATUSActive
PROPERTY TYPEResidential - Single Family
SUBDIVISIONQuail Ridge
SCHOOLEast Baton Rouge
Property Description
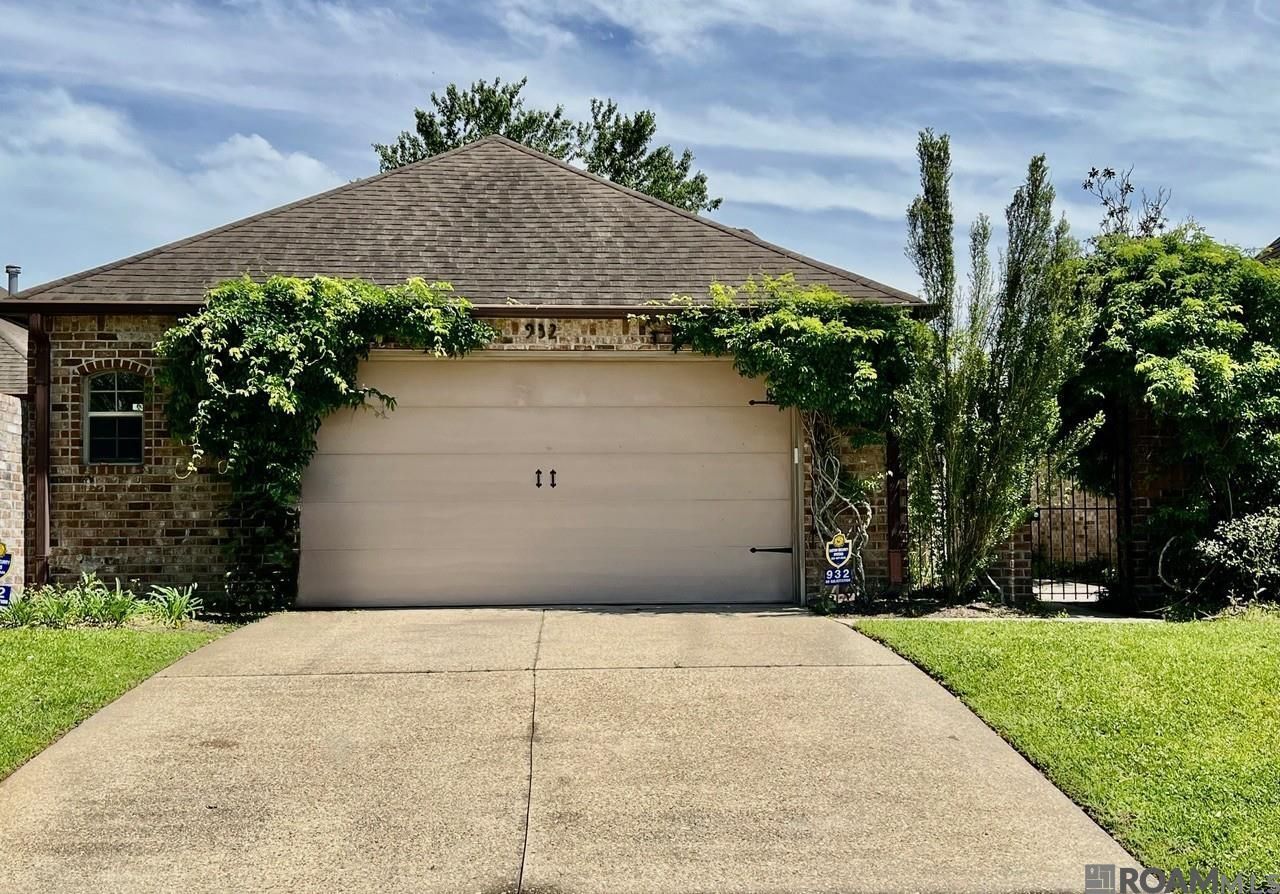
Charming garden home featuring a private courtyard enclosed by a brick privacy wall, creating the perfect setting for relaxing or entertaining. Inside, the spacious den offers beautiful wood flooring and a fireplace that serves as the focal point of the room. The large dining area is ideal for hosting gatherings and holiday celebrations, while the kitchen also includes a breakfast area and bar seating for additional dining space. The kitchen features granite tile countertops and custom cabinetry. The primary suite offers a spacious bedroom and a luxurious bath with dual vanities, jetted tub, custom-built shower, and oversized walk-in closet with built-ins. This well-maintained home also includes new neutral carpet in all bedrooms. Located off Siegen Lane near Highland Rd so convenient to so many things. Don't miss out.
Property Features
Property Type: Residential - Single Family
Cooling: Central Air, Ceiling Fan(s)
Fenced: Yes
Fireplaces: 1
Garage: 2
Heating: Central
Home Style: French
Lot Size: 0.13 Acres
Roof Type: Shingle
Stories: 1.0
Year Built: 2003
Amenities
Built-in Features
Ceiling 9'+
Landscaped
Lighting
Feature Descriptions
Appliances: Electric Cooktop, Dishwasher, Microwave, Range/Oven, Refrigerator
Area: EBR MLS Area 53
Cooling Y/N: Yes
Days on Site: 56
Exterior: Brick Siding, Vinyl Siding, Frame
Fencing: Full, Wrought Iron
Fireplace Features: 1 Fireplace
Fireplace Y/N: Yes
Flooring: Carpet, Ceramic Tile, Wood
Foundation: Slab
Gas: Entergy
Heating Y/N: Yes
Kitchen Features: Granite Counters, Pantry
Laundry: Inside, Washer/Dryer Hookups
Lot: Zero Lot Line, Garden
Lot Dimensions: 47 x 125
Master Bathroom: Double Vanity, Walk-In Closet(s), Separate Shower, Clawfoot Tub
Master Bedroom: Ceiling Fan(s)
Parking Features: 2 Cars Park, Garage, Garage Door Opener
Parking Total: 2
Patio/Porch Features: Patio: Open, Patio: Concrete
Sewer: Public Sewer
SQFT Total: 2557
Water: Public
Window Features: Window Treatments
Local Schools
School District: East Baton Rouge
Listed By / Shown By
Listed By
Agency Name: Coldwell Banker ONE
Agency Phone: 225-925-2500
Shown By
Agency Title: Burns & Co., Inc. REALTORS®
Agency Phone: (800) 375-0608

Estimate Your Payment
Estimated Payment
$ 754.92 per month $667.45 Principal & Interest $0.00 Property Tax (data not provided by mls) $87.47 Homeowner's Insurance
932 Woodhue Dr | MLS# 2026007841
This single family home located at 932 Woodhue Dr, Baton Rouge, LA 70810 is currently listed for sale with an asking price of $299,900. This property was built in 2003 and has 3 bedrooms and 2 full baths with 1977 sq. ft. Woodhue Dr is located in the Quail Ridge subdivision within the East Baton Rouge school district. Search Quail Ridge real estate on www.burnsandco.com today.