


BEDS3
BATHS2 full
SQUARE FEET2,139
MLS#2026015629
STATUSActive
PROPERTY TYPEResidential - Single Family
SUBDIVISIONNorth Broadmoor
SCHOOLEast Baton Rouge
Property Description
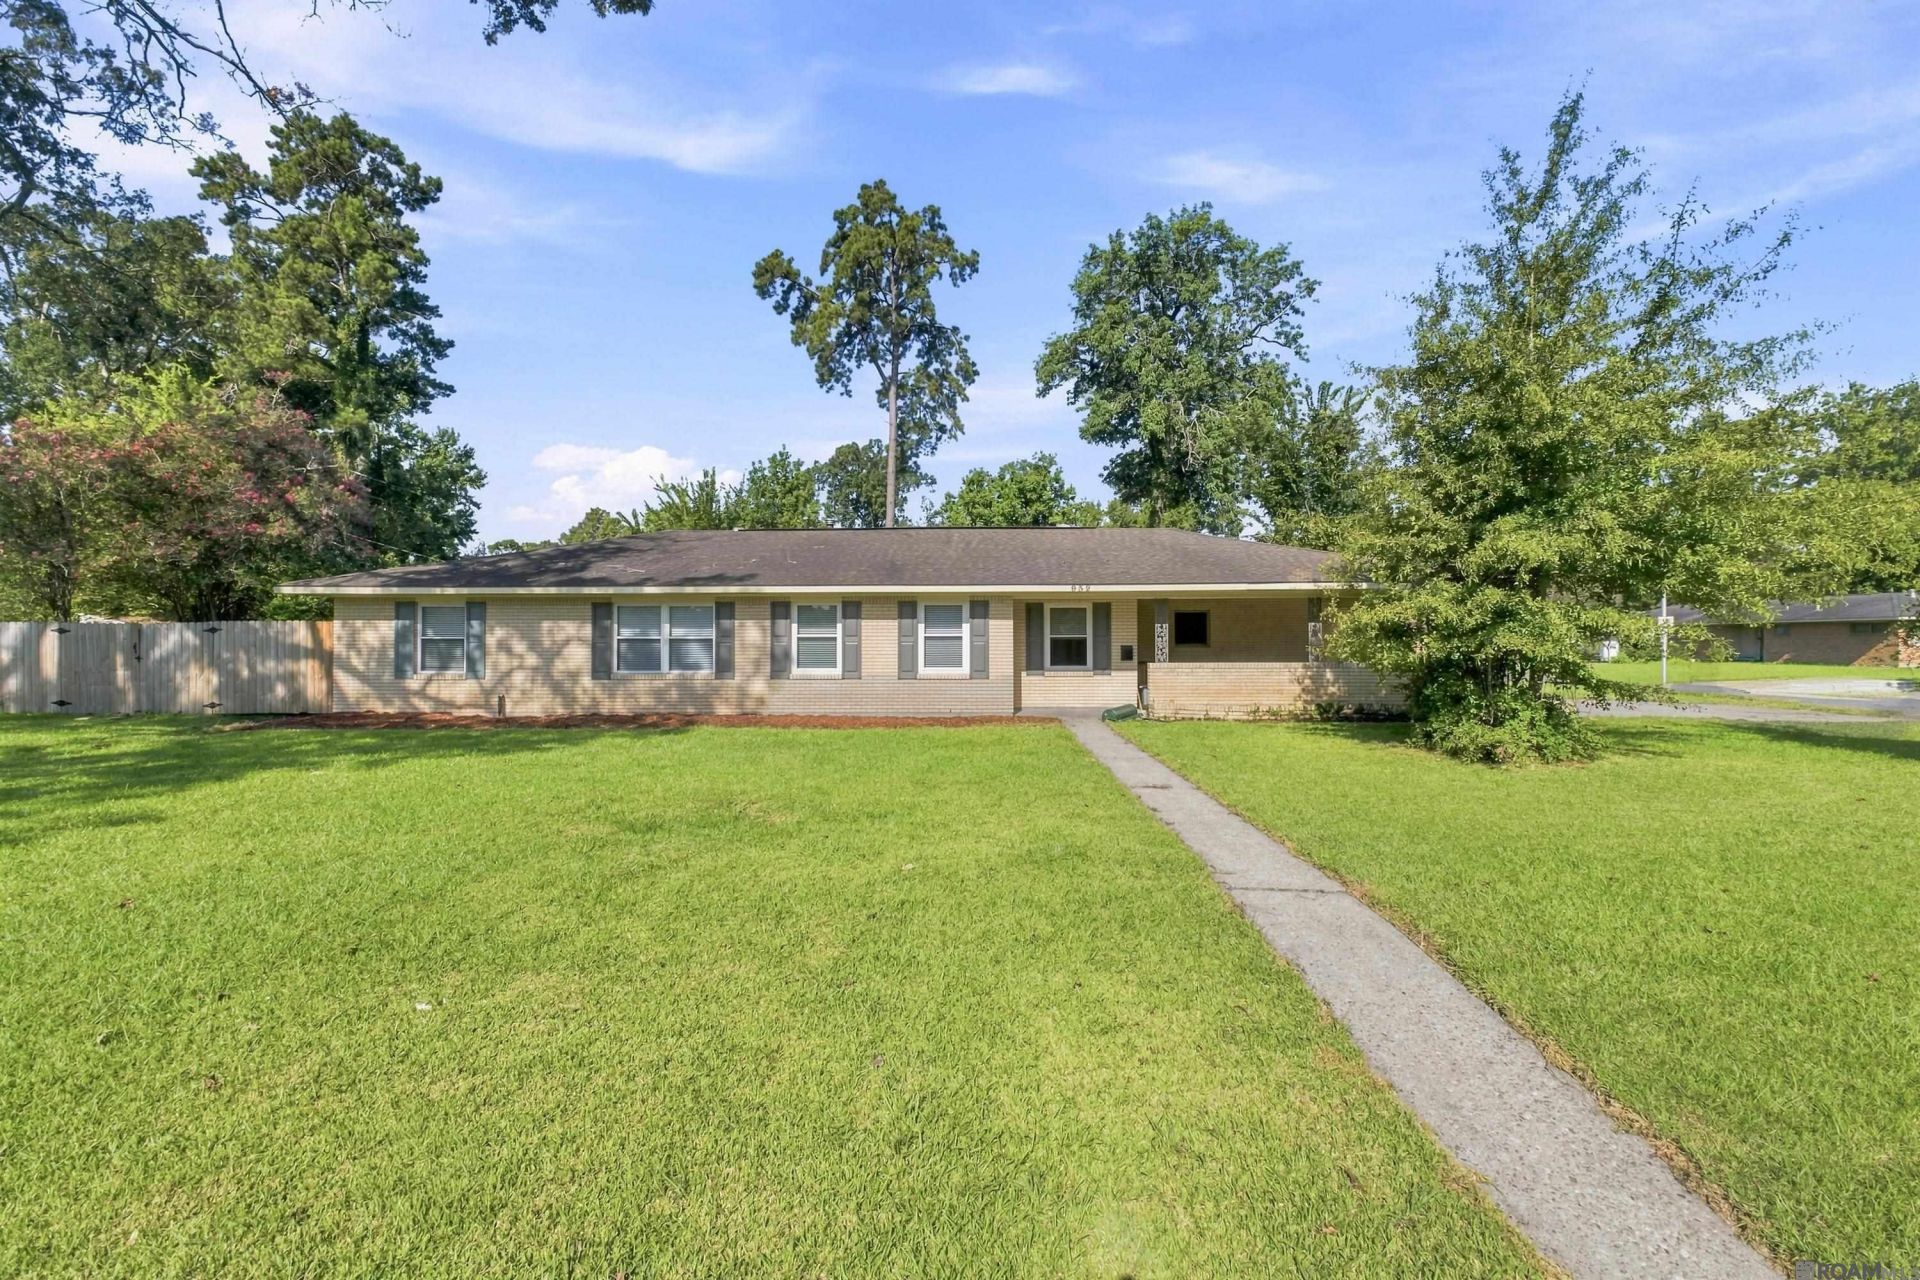
Welcome to this charming 3 bedroom, 2 bath home situated on a spacious corner lot in the heart of Broadmoor. Inside, you'll find beautiful parquet wood floors, large windows that bring in plenty of natural light, and multiple living spaces with room to make your own. The generous corner lot provides plenty of outdoor space, while the convenient location offers easy access to Airline Highway, shopping, dining, and more. Plus, the seller is willing to install a new roof prior to closing with an acceptable offer. With classic character, a great layout, and lots of potential, this Broadmoor home is ready for its next owner!
Property Features
Property Type: Residential - Single Family
Cooling: Central Air, Ceiling Fan(s)
Fenced: Yes
Heating: Central
Home Style: Traditional
Lot Size: 0.41 Acres
Roof Type: Shingle
Stories: 1.0
Year Built: 1955
Amenities
Attic Access
Built-in Features
Computer Nook
Crown Molding
Landscaped
Lighting
Feature Descriptions
Appliances: Electric Cooktop, Dishwasher, Disposal, Self Cleaning Oven, Oven
Area: EBR MLS Area 42
Association Y/N: Yes
Cooling Y/N: Yes
Days on Site: 7
Exterior: Wood Siding
Fencing: Brick, Full, Privacy, Wood
Flooring: Carpet, Ceramic Tile, Parquet
Foundation: Slab
Gas: Entergy
Heating Y/N: Yes
Kitchen Features: Granite Counters, Pantry
Laundry: Electric Dryer Hookup, Washer Hookup, Inside
Lot: Corner Lot
Lot Dimensions: 101 X 165 X 100 X165
Master Bathroom: Shower Only
Master Bedroom: En Suite Bath
Other Structures: Storage Shed/Bldg.
Parking Features: 2 Cars Park
Parking Total: 2
Patio/Porch Features: Patio: Open
Sewer: Public Sewer
SQFT Total: 2569
Utilities: Cable Connected
Water: Public
Local Schools
School District: East Baton Rouge
Listed By / Shown By
Listed By
Agency Name: Craft Realty
Agency Phone: 225-228-1361
Shown By
Agency Title: Burns & Co., Inc. REALTORS®
Agency Phone: (800) 375-0608

Estimate Your Payment
Estimated Payment
$ 541.21 per month $478.50 Principal & Interest $0.00 Property Tax (data not provided by mls) $62.71 Homeowner's Insurance
932 Marilyn Dr | MLS# 2026015629
This single family home located at 932 Marilyn Dr, Baton Rouge, LA 70815 is currently listed for sale with an asking price of $215,000. This property was built in 1955 and has 3 bedrooms and 2 full baths with 2139 sq. ft. Marilyn Dr is located in the North Broadmoor subdivision within the East Baton Rouge school district. Search North Broadmoor real estate on www.burnsandco.com today.