


BEDS4
BATHS2 full
SQUARE FEET2,009
MLS#2026012832
STATUSActive
PROPERTY TYPEResidential - Single Family
SUBDIVISIONSouth Highlands
SCHOOLEast Baton Rouge
Property Description
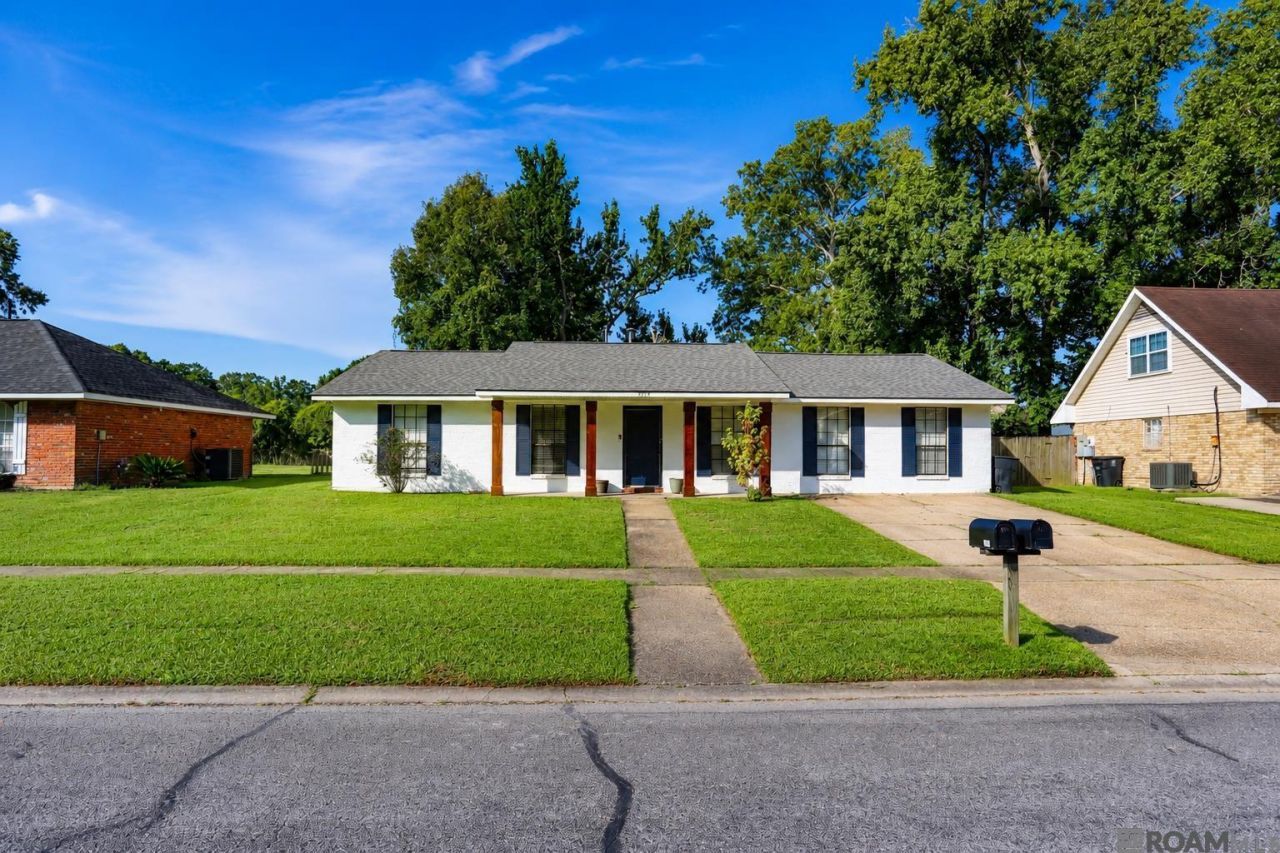
Welcome to 9314 High Point Road, a beautifully maintained 4-bedroom, 2-bath home offering the perfect blend of comfort, space, and functionality. Featuring a desirable open floor plan, this home is designed for both everyday living and effortless entertaining. The spacious living area flows seamlessly into the kitchen and dining space, creating a bright and inviting atmosphere for family and guests alike. Step outside to enjoy the large backyard, providing plenty of room for kids, pets, outdoor gatherings, or future additions. Conveniently located in the heart of South Baton Rouge with easy access to shopping, dining, schools, and LSU, this home offers exceptional value in a prime location. Don't miss your opportunity to make this move-in-ready home your own!
Property Features
Property Type: Residential - Single Family
Cooling: Central Air, Ceiling Fan(s)
Fenced: Yes
Heating: Central
Home Style: Ranch
Lot Size: 0.25 Acres
Roof Type: Shingle
Stories: 1.0
Year Built: 1988
Amenities
Crown Molding
Feature Descriptions
Appliances: Elec Stove Con, Electric Cooktop, Dishwasher, Microwave, Range/Oven
Area: EBR MLS Area 53
Cooling Y/N: Yes
Days on Site: 95
Exterior: Brick Siding
Fencing: Chain Link, Wood
Flooring: Ceramic Tile, Laminate
Foundation: Slab
Gas: Entergy
Heating Y/N: Yes
Kitchen Features: Granite Counters
Laundry: Electric Dryer Hookup, Washer Hookup
Lot Dimensions: 80x140
Master Bedroom: En Suite Bath, Ceiling Fan(s)
Parking Features: 2 Cars Park
Parking Total: 2
Sewer: Public Sewer
SQFT Total: 2009
Utilities: Cable Connected
Water: Public
Local Schools
School District: East Baton Rouge
Listed By / Shown By
Listed By
Agency Name: Craft Realty
Agency Phone: 225-228-1361
Shown By
Agency Title: Burns & Co., Inc. REALTORS®
Agency Phone: (800) 375-0608

Estimate Your Payment
Estimated Payment
$ 591.55 per month $523.01 Principal & Interest $0.00 Property Tax (data not provided by mls) $68.54 Homeowner's Insurance
9314 High Point Rd | MLS# 2026012832
This single family home located at 9314 High Point Rd, Baton Rouge, LA 70810 is currently listed for sale with an asking price of $235,000. This property was built in 1988 and has 4 bedrooms and 2 full baths with 2009 sq. ft. High Point Rd is located in the South Highlands subdivision within the East Baton Rouge school district. Search South Highlands real estate on www.burnsandco.com today.