


BEDS2
BATHS2 full
SQUARE FEET1,577
MLS#2026008989
STATUSActive
PROPERTY TYPEResidential - Townhouse
SUBDIVISIONPine Ridge Townhomes
SCHOOLEast Baton Rouge
Property Description
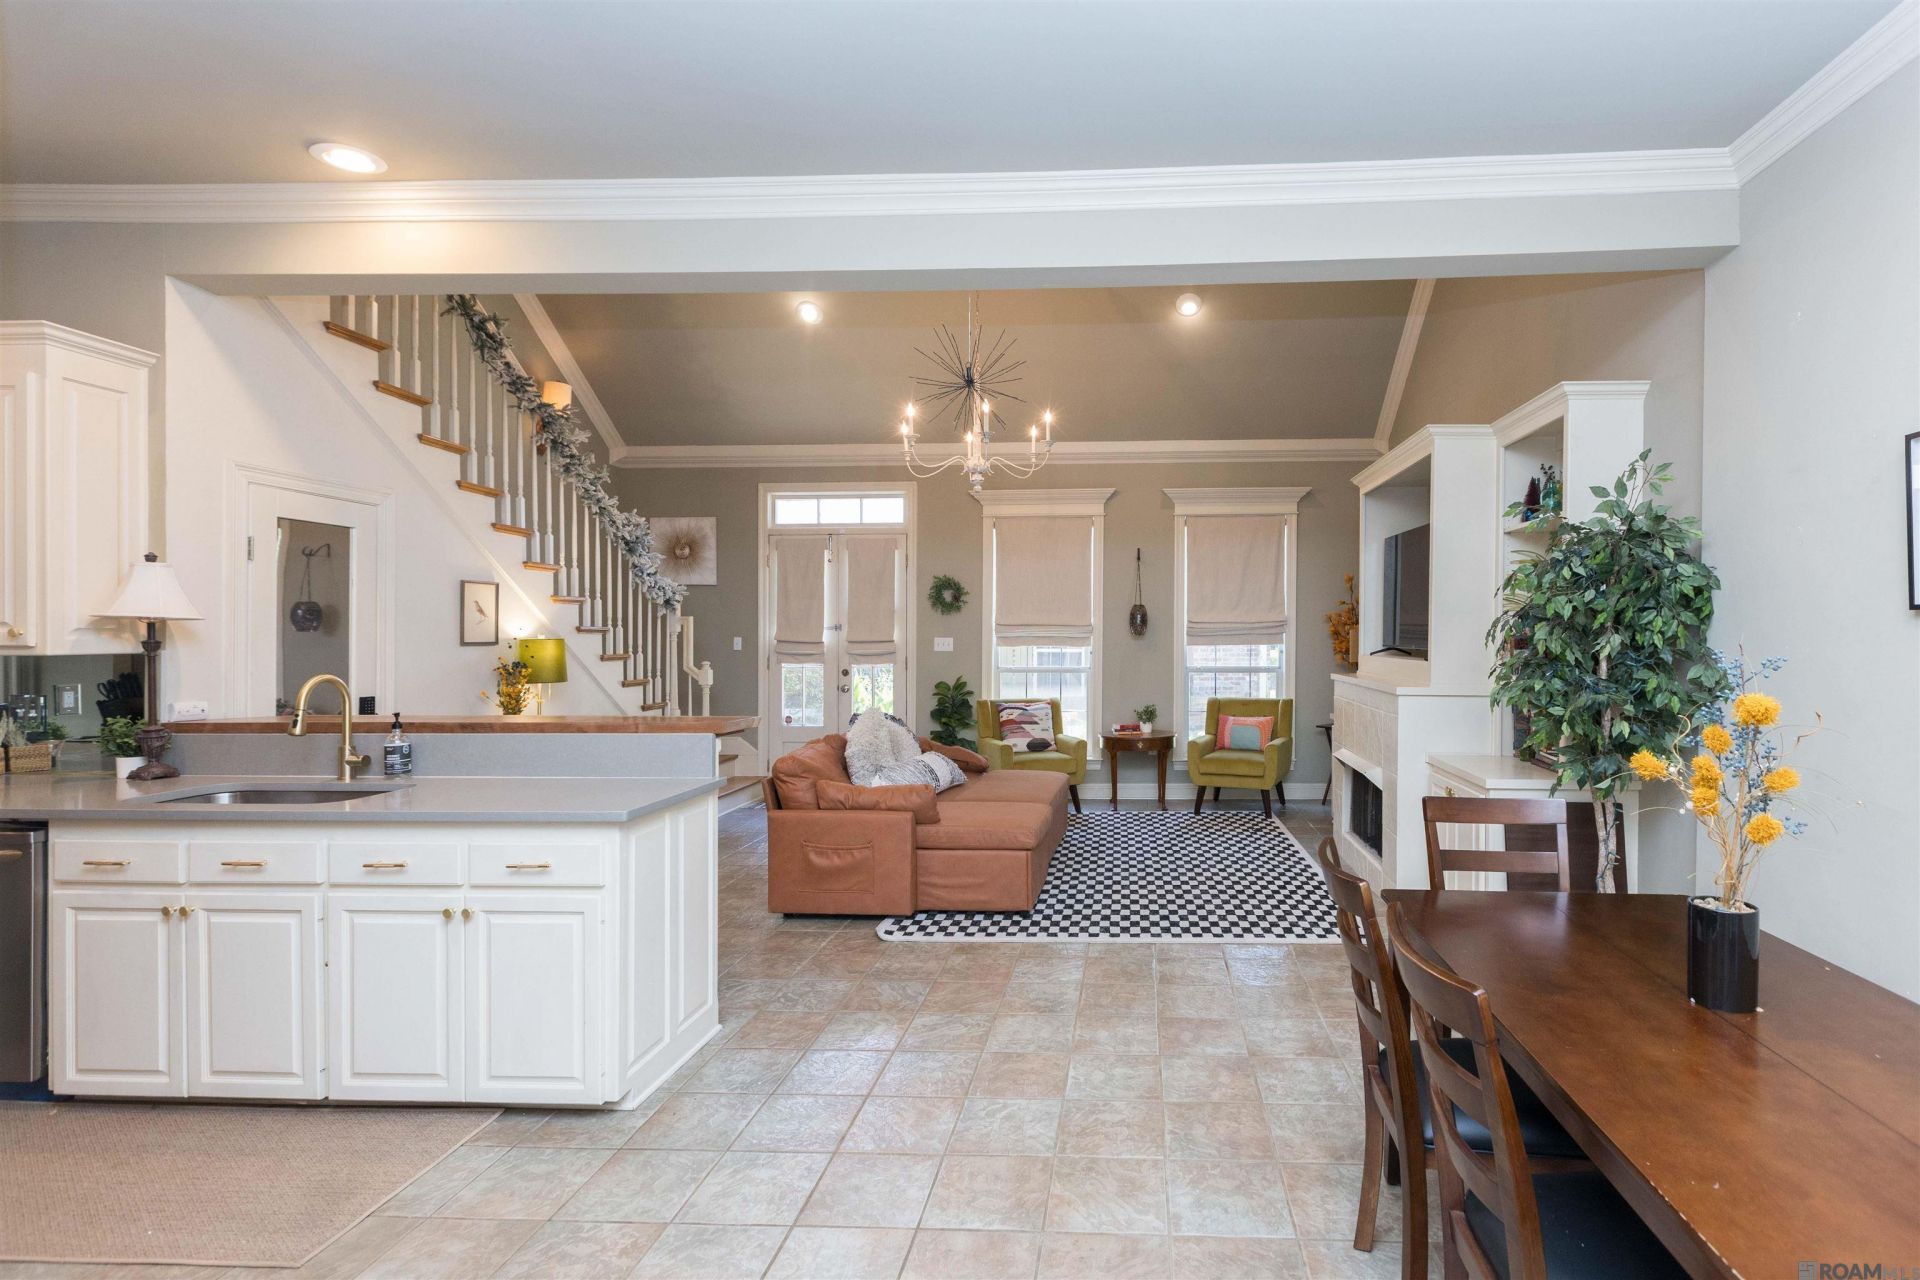
Lovely New Orleans"style townhome featuring 2 bedrooms and 2 bathrooms in a prime location off Jefferson Hwy and Bluebonnet, conveniently situated between I-10 and I-12. Tucked within a small, well-maintained community, this END UNIT, two-story townhome offers vaulted and 9-foot ceilings, crown molding, a ventless fireplace, and a double garage. Modern touches entertain throughout this open airy floor plan. French doors lead to a private enclosed patio. No carpet- all wood and tile flooring throughout! The sleek kitchen features an wooden eat-in bar, all stainless steel appliances, gas cooktop range, microwave, and plenty of cabinets. The guest bedroom is downstairs with a full bathroom and the primary suite is upstairs with a versatile loft space with the laundry. The primary bathroom includes double vanity sinks, a jacuzzi tub and separate shower. Low HOA dues of just $125 per month!
Property Features
Property Type: Residential - Townhouse
Cooling: Central Air
Fireplaces: 1
Garage: 2
Heating: Central
Home Style: New Orleans
Lot Size: 0.05 Acres
Roof Type: Shingle
Stories: 1.0
Year Built: 2001
Amenities
Built-in Features
Ceiling 9'+
Ceiling Varied Heights
Vaulted Ceiling(s)
Crown Molding
Landscaped
Lighting
Feature Descriptions
Appliances: Gas Cooktop, Dishwasher, Disposal, Microwave, Range/Oven, Stainless Steel Appliance(s)
Area: EBR MLS Area 62
Association Fee: $1500/Annually
Association Fee Includes: Common Areas, Maintenance Grounds, Maint Subd Entry HOA, Other Utilities, Common Area Maintenance
Association Y/N: Yes
Cooling Y/N: Yes
Days on Site: 115
Exterior: Brick Siding, Stucco Siding, Frame
Fireplace Features: 1 Fireplace
Fireplace Y/N: Yes
Flooring: Ceramic Tile, Wood
Foundation: Slab
Gas: Delta Utilities
Heating Y/N: Yes
Kitchen Features: Stone Counters, Counters Wood, Pantry
Laundry: Inside
Lot Dimensions: 25x88
Master Bathroom: Double Vanity, Separate Shower
Master Bedroom: En Suite Bath, Ceiling 9ft Plus, Ceiling Fan(s), Walk-In Closet(s), Sitting/Office Area
Parking Features: 2 Cars Park, Garage Faces Rear, Other
Parking Total: 2
Patio/Porch Features: Covered, Enclosed, Patio: Open
Property Attached Y/N: Yes
Sewer: Public Sewer
Spa: Yes
Spa Features: Bath
SQFT Total: 2108
Utilities: Cable Connected
Water: Public
Local Schools
School District: East Baton Rouge
Listed By / Shown By
Listed By
Agency Name: Keyfinders Team Realty
Agency Phone: 225-408-5932
Shown By
Agency Title: Burns & Co., Inc. REALTORS®
Agency Phone: (800) 375-0608

Estimate Your Payment
Estimated Payment
$ 679.40 per month $600.68 Principal & Interest $0.00 Property Tax (data not provided by mls) $78.72 Homeowner's Insurance
9302 Loblolly Ct | MLS# 2026008989
This townhouse located at 9302 Loblolly Ct, Baton Rouge, LA 70809 is currently listed for sale with an asking price of $269,900. This property was built in 2001 and has 2 bedrooms and 2 full baths with 1577 sq. ft. Loblolly Ct is located in the Pine Ridge Townhomes subdivision within the East Baton Rouge school district. Search Pine Ridge Townhomes real estate on www.burnsandco.com today.