


BEDS3
BATHS2 full
SQUARE FEET1,378
MLS#2026016337
STATUSActive
PROPERTY TYPEResidential - Single Family
SUBDIVISIONMeadow Wood Park
SCHOOLLivingston Parish
Property Description
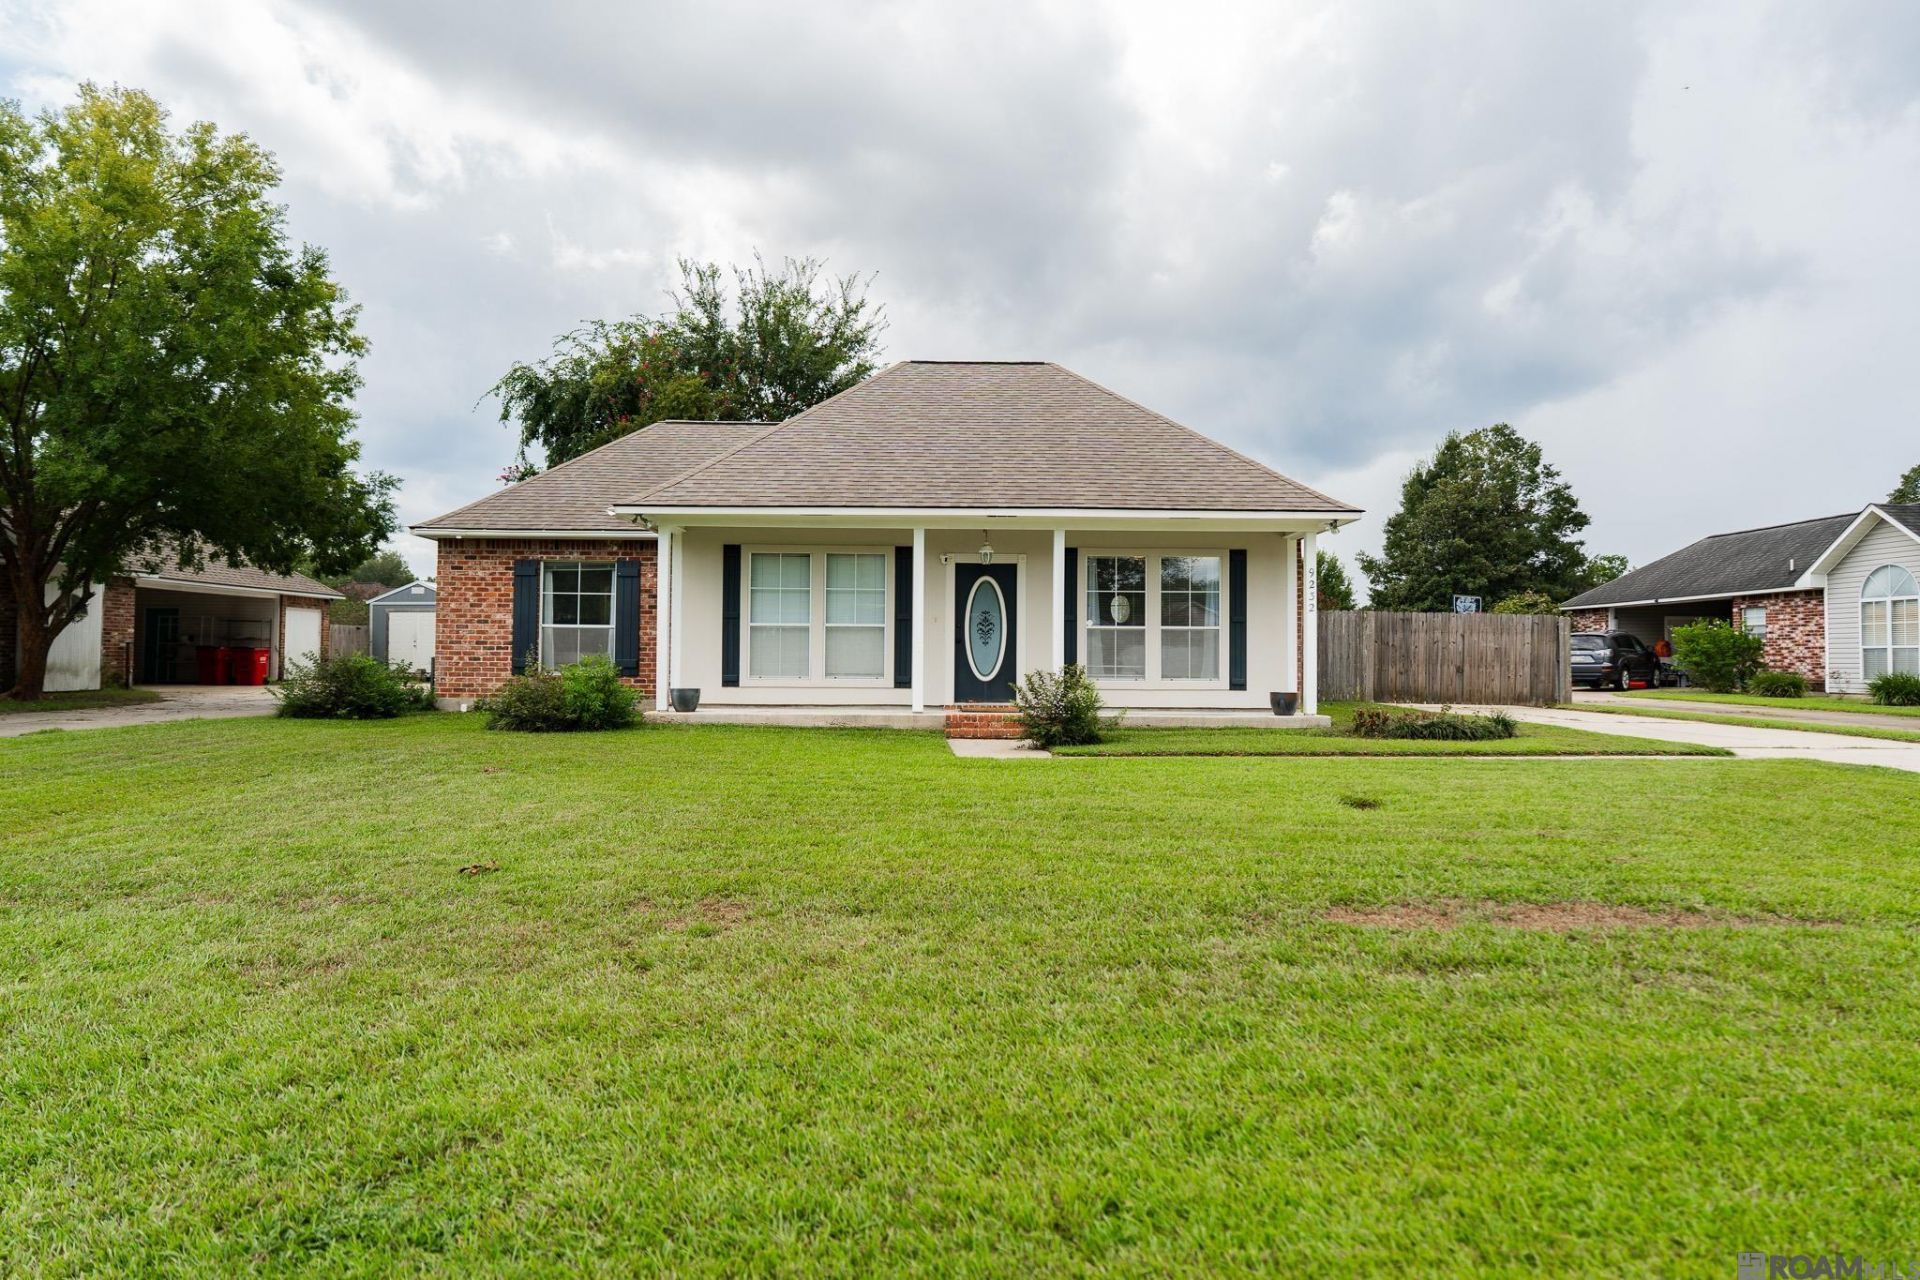
Nestled in the established Meadow Wood Park neighborhood and in the heart of Denham Springs, this 3-bedroom, 2-bath home offers a desirable split floor plan and easy access to local schools, grocery stores, and the interstate. The spacious floor plan provides an open living area, featuring a gas fireplace with logs. The primary suite includes a private bath with both a soaking tub and a separate shower. Outside, enjoy a large, fully fenced yard. Storage is abundant with a shed tucked beneath the carport and an additional insulated storage shed. Additional highlights include a roof approximately 5 years old and Flood Zone X. This home offers the space and location you are looking for.
Property Features
Property Type: Residential - Single Family
Cooling: Central Air, Ceiling Fan(s)
Fenced: Yes
Fireplaces: 1
Heating: Central
Home Style: Traditional
Lot Size: 0.28 Acres
Roof Type: Composition
Stories: 1.0
Year Built: 2000
Amenities
Landscaped
Lighting
Feature Descriptions
Appliances: Ice Maker, Dishwasher, Disposal, Range/Oven
Area: LIV MLS Area 81
Carport Y/N: Yes
Cooling Y/N: Yes
Days on Site: 3
Exterior: Brick Siding, Cement Fiber Siding, Wood Siding, Brick
Fencing: Full, Privacy, Wood
Fireplace Features: 1 Fireplace, Gas Log, Ventless
Fireplace Y/N: Yes
Flooring: Carpet, Ceramic Tile, Laminate
Foundation: Slab
Gas: Denham Springs Gas
Heating Y/N: Yes
Laundry: Electric Dryer Hookup, Washer Hookup, Inside
Lot Dimensions: 75 X 164
Master Bathroom: Walk-In Closet(s), Separate Shower, Soaking Tub
Parking Features: 2 Cars Park, Carport Rear Park
Parking Total: 2
Security: Smoke Detector(s)
Sewer: Public Sewer
SQFT Total: 2150
Utilities: Cable Connected
Water: Public
Window Features: Sm Window Trtmt.
Local Schools
School District: Livingston Parish
Listed By / Shown By
Listed By
Agency Name: Keller Williams Realty Premier Partners
Agency Phone: 225-664-1911
Shown By
Agency Title: Burns & Co., Inc. REALTORS®
Agency Phone: (800) 375-0608

Estimate Your Payment
Estimated Payment
$ 591.55 per month $523.01 Principal & Interest $0.00 Property Tax (data not provided by mls) $68.54 Homeowner's Insurance
9232 Jordan Dr | MLS# 2026016337
This single family home located at 9232 Jordan Dr, Denham Springs, LA 70726 is currently listed for sale with an asking price of $235,000. This property was built in 2000 and has 3 bedrooms and 2 full baths with 1378 sq. ft. Jordan Dr is located in the Meadow Wood Park subdivision within the Livingston Parish school district. Search Meadow Wood Park real estate on www.burnsandco.com today.