


BEDS3
BATHS2 full
SQUARE FEET1,318
MLS#2026012705
STATUSActive
PROPERTY TYPEResidential - Single Family
SUBDIVISIONBurbank The
SCHOOLEast Baton Rouge
Property Description
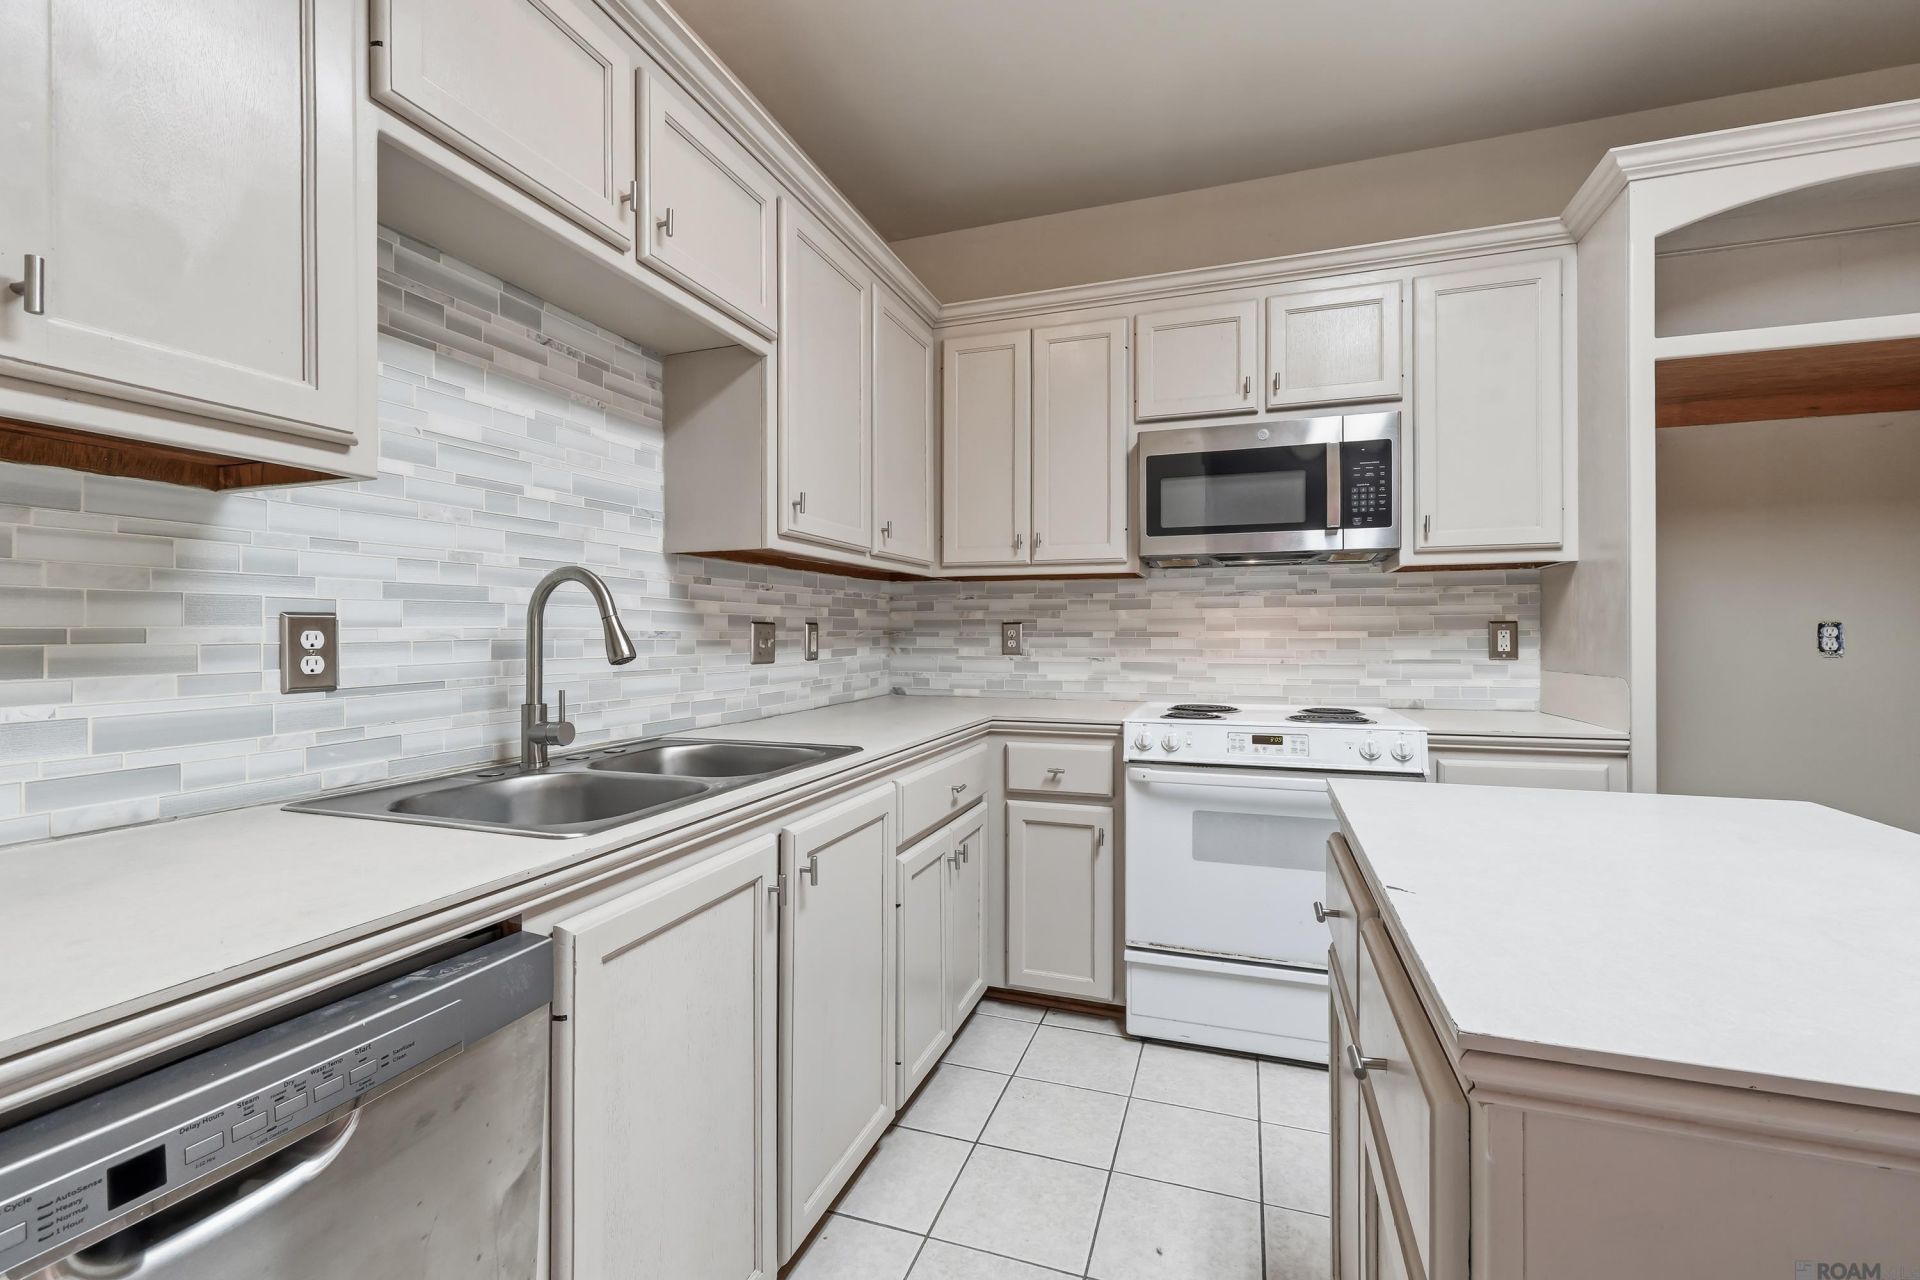
Welcome home to this charming 3-bedroom, 2-bath cottage that's ready for its next owner! The open floor plan offers a comfortable layout with a spacious living room featuring a cozy fireplace and freshly painted walls, creating a bright and welcoming space to relax or gather with family and friends. The kitchen has been updated with a new backsplash and offers plenty of cabinet space, a center island for meal prep, and an adjoining dining area that's perfect for everyday meals or entertaining. The primary bedroom includes crown molding, a tray ceiling, and an en suite bathroom with double vanities, a soaking tub with shower, and a large walk-in closet. Outside, you'll enjoy a private side porch and a low-maintenance backyard that's great for pets, kids, or simply enjoying the outdoors without a lot of upkeep. The roof was replaced in 2023, giving buyers added peace of mind. Conveniently located just minutes from shopping, restaurants, and entertainment, this well-maintained home offers a great combination of comfort, value, and location. Don't miss your opportunity to make it yours!
Property Features
Property Type: Residential - Single Family
Cooling: Central Air, Ceiling Fan(s)
Fenced: Yes
Fireplaces: 1
Garage: 2
Heating: Central
Home Style: Traditional
Lot Size: 0.08 Acres
Roof Type: Shingle
Stories: 1.0
Year Built: 2002
Amenities
Ceiling 9'+
Crown Molding
Attic Storage
Lighting
Feature Descriptions
Appliances: Electric Cooktop, Dishwasher, Disposal, Range/Oven
Area: EBR MLS Area 53
Cooling Y/N: Yes
Days on Site: 83
Exterior: Block Siding, Stucco Siding, Vinyl Siding, Frame
Fencing: Full, Privacy, Wood
Fireplace Features: 1 Fireplace, Wood Burning
Fireplace Y/N: Yes
Flooring: Ceramic Tile, Laminate
Foundation: Slab
Gas: None
Heating Y/N: Yes
Laundry: Inside, Washer/Dryer Hookups
Lot Dimensions: 30'x109'x30'x110'
Master Bathroom: Walk-In Closet(s), Shower Combo
Master Bedroom: En Suite Bath, Ceiling Boxed, Ceiling Fan(s)
Parking Features: 2 Cars Park, Garage, Garage Door Opener
Parking Total: 2
Patio/Porch Features: Covered
Security: Smoke Detector(s)
Sewer: Public Sewer
SQFT Total: 1318
Utilities: Cable Connected
Water: Public
Local Schools
School District: East Baton Rouge
Listed By / Shown By
Listed By
Agency Name: Craft Realty
Agency Phone: 225-228-1361
Shown By
Agency Title: Burns & Co., Inc. REALTORS®
Agency Phone: (800) 375-0608

Estimate Your Payment
Estimated Payment
$ 503.19 per month $444.89 Principal & Interest $0.00 Property Tax (data not provided by mls) $58.30 Homeowner's Insurance
9220 Pecan Tree Dr | MLS# 2026012705
This single family home located at 9220 Pecan Tree Dr, Baton Rouge, LA 70810 is currently listed for sale with an asking price of $199,900. This property was built in 2002 and has 3 bedrooms and 2 full baths with 1318 sq. ft. Pecan Tree Dr is located in the Burbank The subdivision within the East Baton Rouge school district. Search Burbank The real estate on www.burnsandco.com today.