


BEDS2
BATHS1 full 1 partial
SQUARE FEET1,089
MLS#200OPQ
STATUSActive
PROPERTY TYPEResidential - Single Family
SUBDIVISIONCockerham Acres
SCHOOLLivingston Parish
Property Description
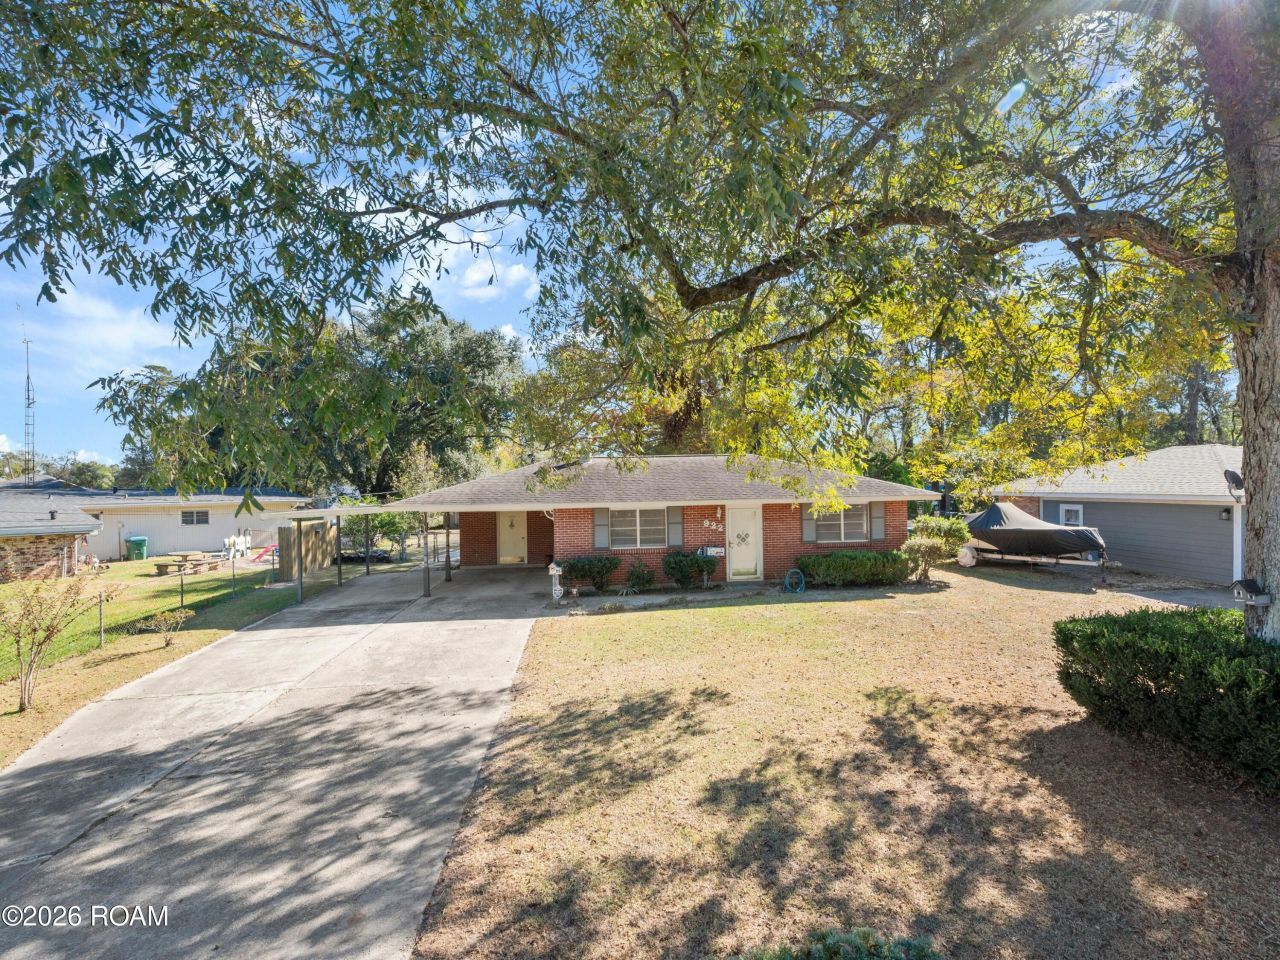
Looking for an affordable home in Denham Springs with a little extra space? Located in Cockerham Acres, this 2 bedroom, 1.5 bath home offers 1,089 square feet of living area on a 0.35 acre lot with a fully fenced yard and a 22x20 workshop! Inside, you'll find a comfortable living room with wood flooring and a wood-burning fireplace, a kitchen with plenty of cabinet space, and a bonus room that provides flexibility for a home office, hobby room, or a 3rd bedroom. The home also features fresh interior paint, a roof approximately 7 years old, and a two-car covered carport with additional storage. Outside, mature shade trees and a spacious backyard provide plenty of room to enjoy the outdoors. No HOA here to deal with! Located within Denham Springs city limits, with convenient access to local shopping, restaurants, and I-12. At an affordable price, this home offers a great combination of great location close to schools, outdoor space, and functionality.
Property Features
Property Type: Residential - Single Family
Cooling: Central Air
Fireplaces: 1
Heating: Central
Home Style: Ranch
Lot Size: 0.35 Acres
Roof Type: Shingle
Stories: 1.0
Year Built: 1980
Amenities
Walk-In Closet(s)
Shower/Tub Combo
Storage
Feature Descriptions
Appliances: Dishwasher, Electric Cooktop, Induction Cooktop, Refrigerator, Gas Water Heater, Oven, Built-In Electric Oven
Days on Site: 2
Door Features: Storm Door(s)
Exterior: Brick, Vinyl Siding, Wood Siding
Fencing: Chain Link, Full
Fireplace: Wood Burning, Gas Starter
Flooring: Carpet, Tile, Wood
Laundry: Electric Dryer Hookup, Washer Hookup, Outside
Lot: Level, Shade Tree(s), Back Yard
Lot Dimensions: 75x204x75x200
Parcel#: 0345074
Parking: Attached Carport, Driveway, Covered
Parking Notes: Attached Carport, Driveway, Covered
Security: Carbon Monoxide Detector(s), Smoke Detector(s)
Sewer: Public Sewer
Utilities: Electricity Connected, Natural Gas Connected, Sewer Connected, Water Connected, Internet Available
Water: Public
Local Schools
School District: Livingston Parish
Listed By / Shown By
Listed By
Agency Name: NuHome Real Estate LLC
Agency Phone: 225-397-5098
Shown By
Agency Title: Burns & Co., Inc. REALTORS®
Agency Phone: (800) 375-0608

Estimate Your Payment
Estimated Payment
$ 453.10 per month $400.60 Principal & Interest $0.00 Property Tax (data not provided by mls) $52.50 Homeowner's Insurance
922 Robbie Street | MLS# 200OPQ
This single family home located at 922 Robbie Street , Denham Springs, LA 70726 is currently listed for sale with an asking price of $180,000. This property was built in 1980 and has 2 bedrooms and 1 full and 1 partial baths with 1089 sq. ft. Robbie Street is located in the Cockerham Acres subdivision within the Livingston Parish school district. Search Cockerham Acres real estate on www.burnsandco.com today.