


BEDS3
BATHS2 full
SQUARE FEET1,729
MLS#2026017841
STATUSActive
PROPERTY TYPEResidential - Single Family
SUBDIVISIONTerrelle Place
SCHOOLLivingston Parish
Property Description
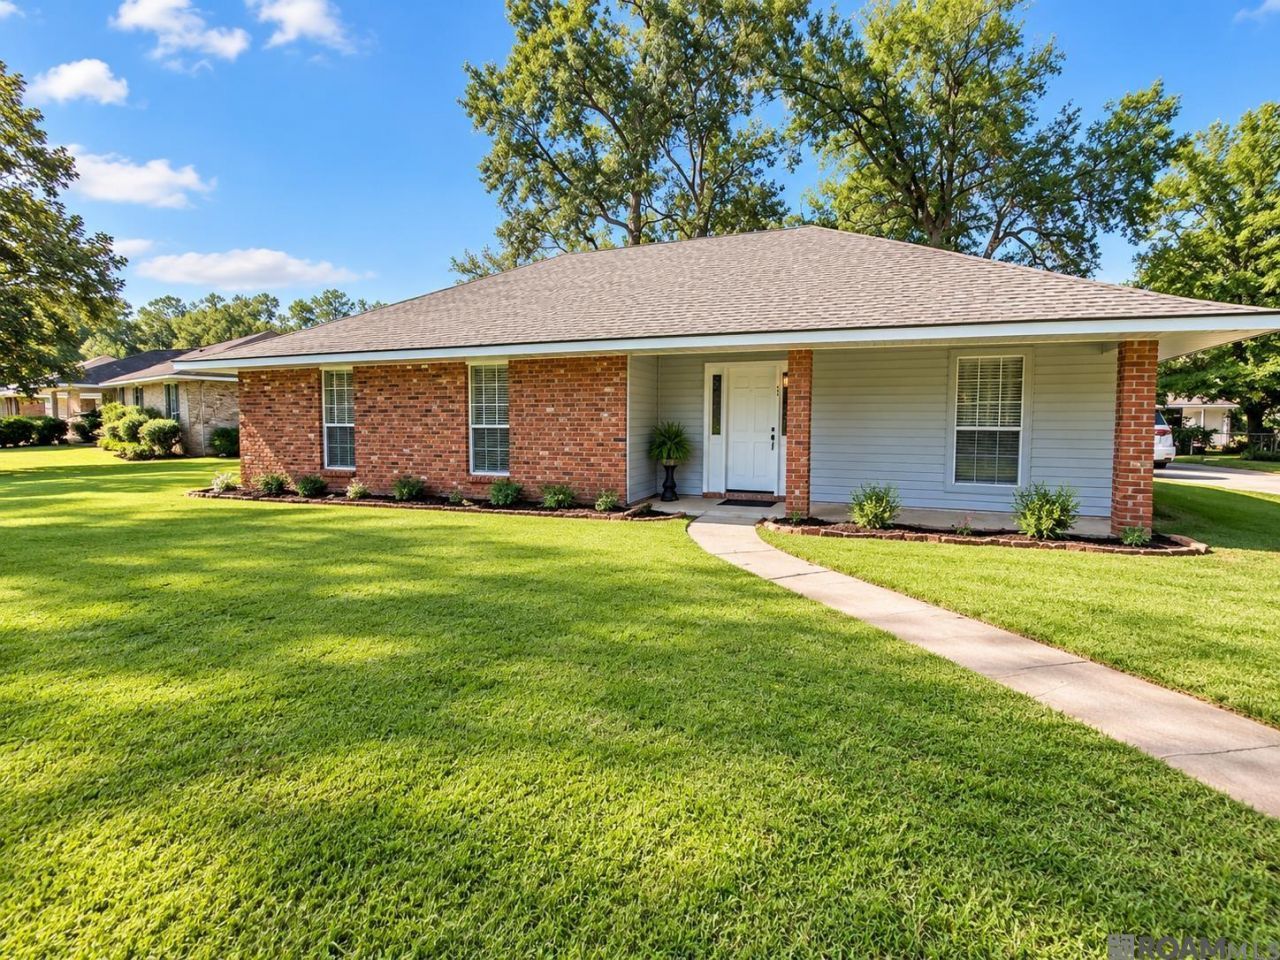
SPACE, CHARACTER & LOCATION ? all in one! New roof installed in 2025!! This charming 3-bedroom, 2-bath home in Denham Springs offers approximately 1,729 sq. ft. of living space on a spacious 0.33-acre lot! From the moment you walk in, you'll appreciate the generous living spaces, functional layout, and unique character this home has to offer. The large bathroom features a double-sink vanity with tons of counter space, while the spacious bedrooms provide plenty of room for family, guests, or a home office. Outside, you'll find a covered carport plus additional attached storage space. This home is also located in flood zone X! Tucked away on a dead-end street with limited traffic while still being conveniently located near everything Denham Springs has to offer, this is one you'll want to put on your list before it's gone!
Property Features
Property Type: Residential - Single Family
Cooling: Central Air
Heating: Central
Home Style: Traditional
Lot Size: 0.33 Acres
Roof Type: Shingle
Stories: 1.0
Year Built: 1970
Feature Descriptions
Area: LIV MLS Area 81
Carport Y/N: Yes
Cooling Y/N: Yes
Days on Site: 15
Exterior: Brick Siding, Brick
Fencing: None
Flooring: Carpet, Ceramic Tile
Foundation: Slab
Gas: City/Parish
Heating Y/N: Yes
Lot: Rear Yard Vehicle Access, Shade Tree(s)
Lot Dimensions: 125x145x108x106
Master Bathroom: Walk-In Closet(s)
Master Bedroom: En Suite Bath
Parking Features: 2 Cars Park, Carport Rear Park
Parking Total: 2
Sewer: Public Sewer
SQFT Total: 2265
Utilities: Cable Connected
Water: Public
Local Schools
School District: Livingston Parish
Listed By / Shown By
Listed By
Agency Name: Mandy Benton Realty Group LLC
Agency Phone: 225-380-1919
Shown By
Agency Title: Burns & Co., Inc. REALTORS®
Agency Phone: (800) 375-0608

Estimate Your Payment
Estimated Payment
$ 601.62 per month $531.91 Principal & Interest $0.00 Property Tax (data not provided by mls) $69.71 Homeowner's Insurance
921 Jane Dr | MLS# 2026017841
This single family home located at 921 Jane Dr, Denham Springs, LA 70726 is currently listed for sale with an asking price of $239,000. This property was built in 1970 and has 3 bedrooms and 2 full baths with 1729 sq. ft. Jane Dr is located in the Terrelle Place subdivision within the Livingston Parish school district. Search Terrelle Place real estate on www.burnsandco.com today.