


BEDS4
BATHS3 full
SQUARE FEET2,736
MLS#200JNJ
STATUSActive
PROPERTY TYPEResidential - Single Family
SUBDIVISIONBonnabel Place
SCHOOLJefferson Parish
Property Description
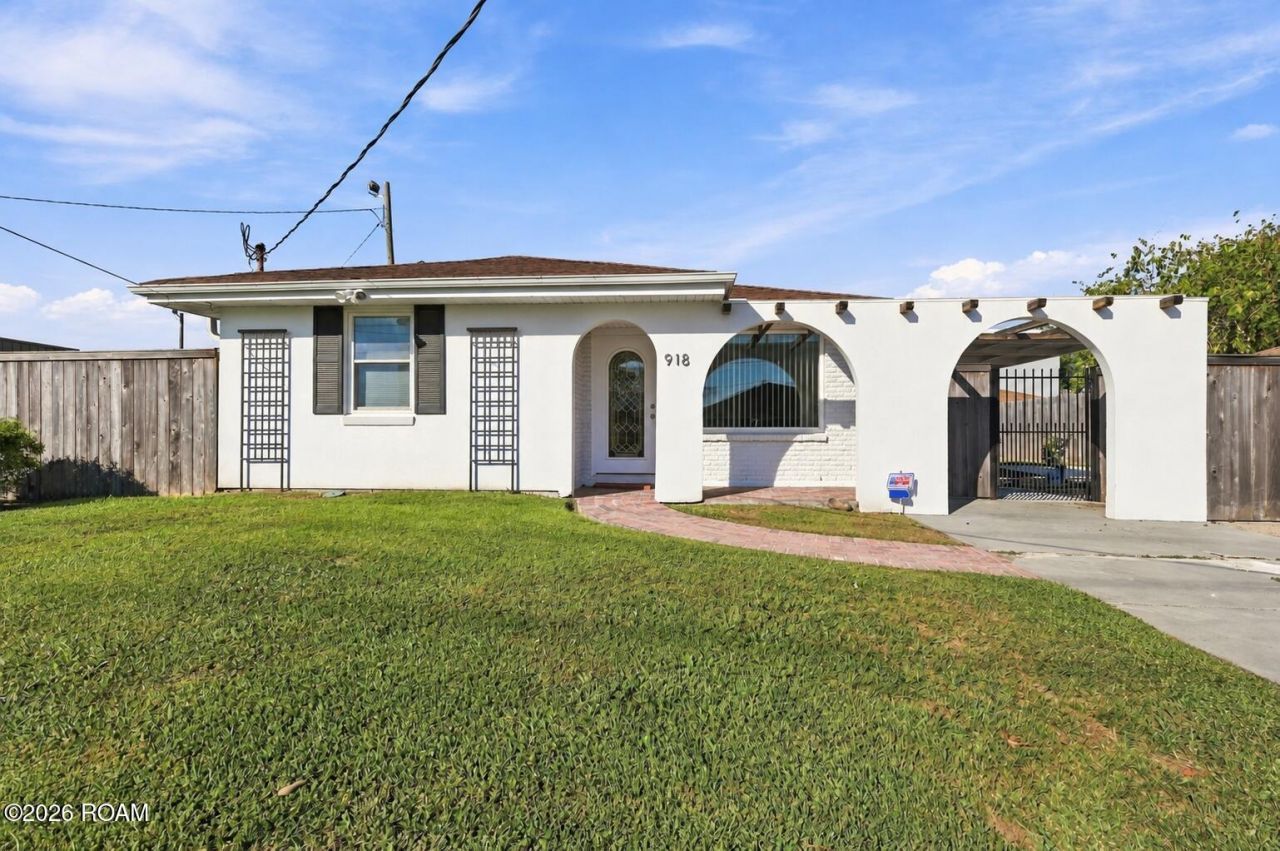
Room to spread out, space to come together, and an unbeatable setup for energy savings and backup power, all in a central location that's 1-2 blocks to numerous amenities. Just off the relaxing pool area, the enormous 26'4 à? 21'3 living room is a great space for entertaining. A separate 19'4 à? 10' brick-floored bonus room offers flexibility for a home office, hobbies, or a den. With bedroom suites at opposite ends of the house and the kitchen serving as a central gathering place, the layout balances shared space with privacy. The large pool and hot tub on the left of the house are complemented by a covered courtyard and outdoor sound system, whereas the right side of the house has another covered patio, lots of parking (enough room for a boat or RV), two Tesla powerwalls, and a good amount of space for gardening. Forty fully owned solar panels convey with the home, with backup batteries that start automatically during a power outage. Typical electric bills are just $25 per month. With 4 bedrooms + bonus room, 3 full bathrooms, and a clean, modern look, this house is excellent for those looking for flexible living setups in a great location. Flood zone X -- never flooded!
Property Features
Property Type: Residential - Single Family
Cooling: Central Air
Heating: Central
Home Style: Ranch
Lot Size: 0.17 Acres
Roof Type: Shingle
Stories: 1.0
Year Built: 1965
Amenities
Bidet
Entrance Foyer
In-Law Floorplan
Open Floorplan
Sound System
Storage
Wide Interior Halls and Doors
High Ceilings
Guest Suite
Vaulted Ceiling(s)
Beamed Ceilings
Shower/Tub Combo
En Suite
Awning(s)
Private Yard
RV Hookup
Feature Descriptions
Appliances: Dishwasher, Gas Oven, Gas Range, Microwave, Refrigerator
Days on Site: 2
Door Features: Sliding Doors
Exterior: Brick
Fencing: Full
Flooring: Luxury Vinyl, Brick
Laundry: Laundry Closet, Gas Dryer Hookup, Washer Hookup, Inside
Lot: Landscaped, Level
Lot Dimensions: 62 x 120
Other Equipment: Other
Parcel#: 0-82-0030047
Parking: Attached Carport, Off Street, RV Access/Parking, Boat
Parking Notes: Attached Carport, Off Street, RV Access/Parking, Boat
Pool: Cabana, Heated, In Ground
Security: Carbon Monoxide Detector(s), Smoke Detector(s)
Sewer: Public Sewer
Swimming Pool: Yes
Utilities: Electricity Connected, Natural Gas Connected, Water Connected
Water: Public
Window: Double Pane Windows
Local Schools
School District: Jefferson Parish
Listed By / Shown By
Listed By
Agency Name: REVE, REALTORS
Agency Phone: 504-300-0700
Shown By
Agency Title: Burns & Co., Inc. REALTORS®
Agency Phone: (800) 375-0608

Estimate Your Payment
Estimated Payment
$ 1,253.58 per month $1,108.33 Principal & Interest $0.00 Property Tax (data not provided by mls) $145.25 Homeowner's Insurance
918 Papworth Avenue | MLS# 200JNJ
This single family home located at 918 Papworth Avenue, Metairie, LA 70005 is currently listed for sale with an asking price of $498,000. This property was built in 1965 and has 4 bedrooms and 3 full baths with 2736 sq. ft. Papworth Avenue is located in the Bonnabel Place subdivision within the Jefferson Parish school district. Search Bonnabel Place real estate on www.burnsandco.com today.