


BEDS3
BATHS2 full
SQUARE FEET1,630
MLS#2026018860
STATUSActive
PROPERTY TYPEResidential - Single Family
SUBDIVISIONWillow Pointe
SCHOOLLivingston Parish
Property Description
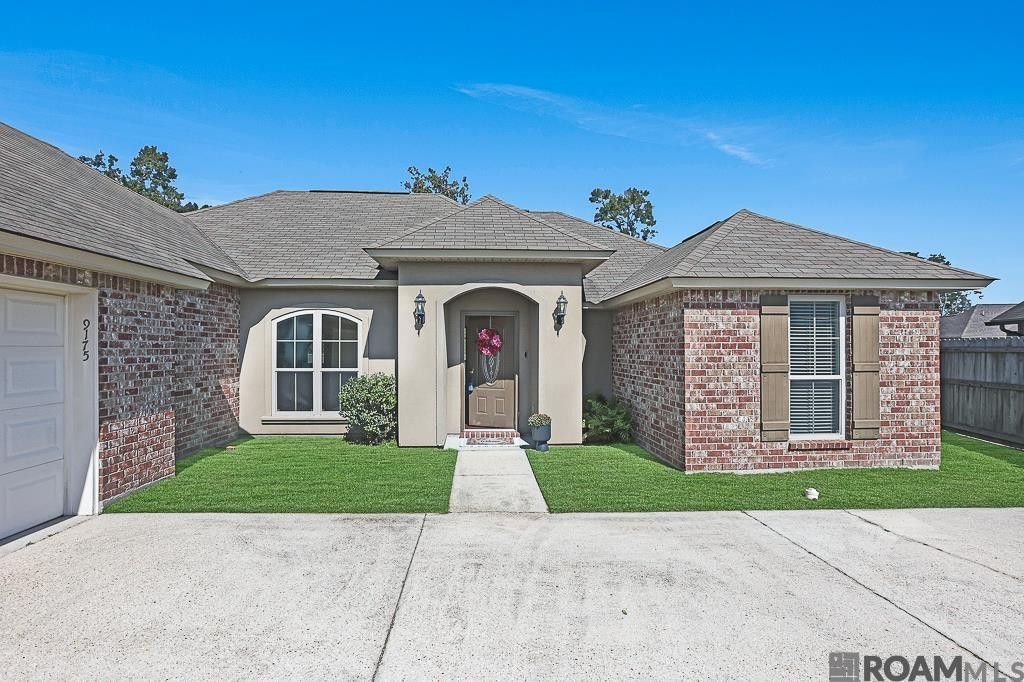
Move-in ready and beautifully refreshed! Situated on a spacious lot just under half an acre, this home offers the perfect combination of comfort, functionality, and room to enjoy both indoors and out! Freshly painted in a crisp, neutral white, the interior feels bright, clean, and inviting. With no carpet throughout, this home is ready for its new owners! The desirable split floor plan provides added privacy, while granite countertops, a generously sized pantry, and abundant closet space make everyday living a breeze. The spacious primary suite features an ensuite bath complete with a relaxing Jacuzzi tub and separate shower. Step outside to the amazing extended back patio, perfect for entertaining, grilling, or simply relaxing while overlooking the expansive backyard. With plenty of room to play, garden, or create your own outdoor retreat, the possibilities are endless! Fresh, functional, and move-in ready, this home has so much to offer. Schedule your private showing today! **Some photos are staged with AI**
Property Features
Property Type: Residential - Single Family
Cooling: Central Air, Ceiling Fan(s)
Heating: Central
Home Style: Traditional
Lot Size: 0.40 Acres
Roof Type: Shingle
Stories: 1.0
Year Built: 2015
Amenities
Double Vanity
Pantry
Walk-In Closet(s)
High Ceilings
Separate Shower
Tray Ceiling(s)
Crown Molding
En Suite
Feature Descriptions
Appliances: Disposal, Dishwasher, Electric Cooktop, Microwave, Range, Electric Stove Connection
Days on Site: 14
Exterior: Brick, Frame, Fiber Cement, Stucco
Fencing: Full, Wood
Flooring: Ceramic Tile, Laminate
Laundry: Electric Dryer Hookup, Washer Hookup
Lot: Landscaped, Level
Lot Dimensions: 32x177x186x248
Parcel#: 0631044
Parking: Garage Door Opener
Parking Notes: Garage Door Opener
Security: Smoke Detector(s)
Sewer: Public Sewer
Utilities: Cable Available
Water: Public
Window: Window Treatments
Local Schools
School District: Livingston Parish
Listed By / Shown By
Listed By
Agency Name: Property First Realty Group
Agency Phone: 225-443-0055
Shown By
Agency Title: Burns & Co., Inc. REALTORS®
Agency Phone: (800) 375-0608

Estimate Your Payment
Estimated Payment
$ 704.83 per month $623.16 Principal & Interest $0.00 Property Tax (data not provided by mls) $81.67 Homeowner's Insurance
9175 Yellowfin Dr | MLS# 2026018860
This single family home located at 9175 Yellowfin Dr, Denham Springs, LA 70726 is currently listed for sale with an asking price of $280,000. This property was built in 2015 and has 3 bedrooms and 2 full baths with 1630 sq. ft. Yellowfin Dr is located in the Willow Pointe subdivision within the Livingston Parish school district. Search Willow Pointe real estate on www.burnsandco.com today.