


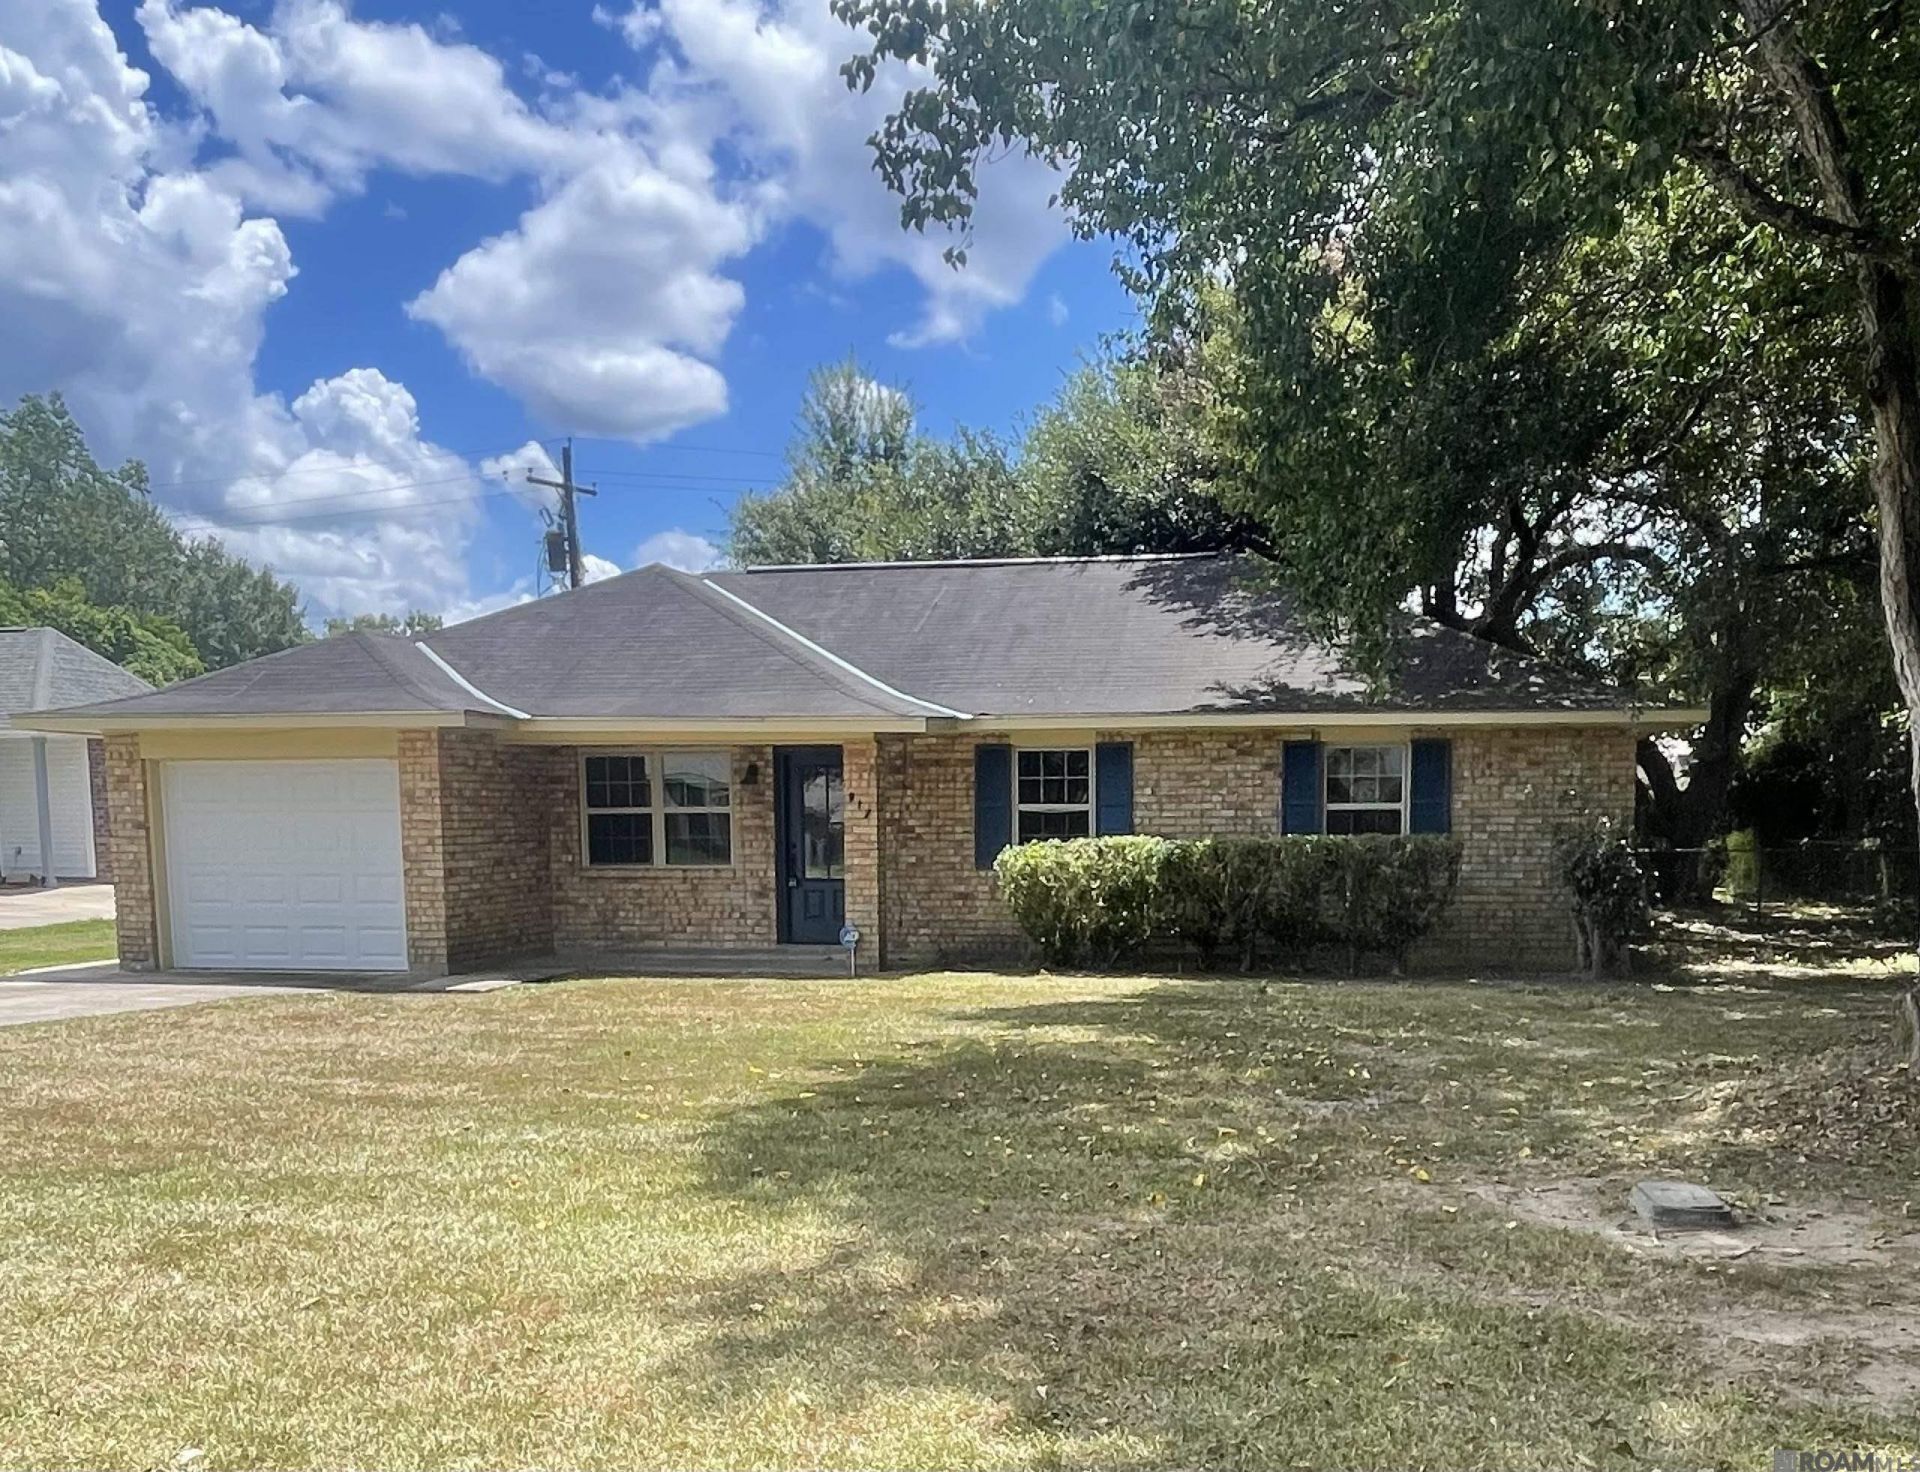
BEDS3
BATHS2 full
SQUARE FEET1,350
MLS#2025021310
STATUSActive
PROPERTY TYPEResidential - Single Family
SUBDIVISIONBelle Rose
SCHOOLLivingston Parish
Property Description
Updated and move-in ready, this 3-bedroom, 2-bath home offers a practical layout along with several major improvements already completed. The kitchen features granite countertops, custom cabinetry, generous storage, and a functional design that keeps the space open and connected. Neutral tile flooring throughout makes the home easy to maintain, while the brand-new HVAC system, new ductwork, and recently installed garage door add peace of mind. Outside, the covered patio overlooks a fully fenced backyard with plenty of room for relaxing, entertaining, pets, or play. The home also includes a garage and is conveniently located near shopping, schools, restaurants, and I-12. With thoughtful updates, low-maintenance finishes, and a comfortable floor plan, this home is ready for its next owner.
Property Features
Property Type: Residential - Single Family
Cooling: Central Air, Ceiling Fan(s)
Fenced: Yes
Heating: Central
Home Style: Ranch
Lot Size: 0.24 Acres
Stories: 1.0
Year Built: 1990
Amenities
Breakfast Bar
Feature Descriptions
Appliances: Elec Stove Con, Electric Cooktop, Dishwasher, Range/Oven
Area: LIV MLS Area 81
Cooling Y/N: Yes
Days on Site: 328
Exterior: Brick Siding, Frame
Fencing: Chain Link
Flooring: Ceramic Tile
Foundation: Slab
Gas: None
Heating Y/N: Yes
Kitchen Features: Granite Counters
Laundry: Electric Dryer Hookup, Washer Hookup, Inside
Lot: Shade Tree(s)
Lot Dimensions: 85X123X85X122
Master Bathroom: Shower Only
Master Bedroom: En Suite Bath, Ceiling Fan(s)
Parking Features: Garage
Patio/Porch Features: Covered, Patio: Concrete
Sewer: Public Sewer
SQFT Total: 1590
Water: Public
Local Schools
School District: Livingston Parish
Listed By / Shown By
Listed By
Agency Name: eXp Realty
Agency Phone: 225-412-9982
Shown By
Agency Title: Burns & Co., Inc. REALTORS®
Agency Phone: (800) 375-0608

Estimate Your Payment
Estimated Payment
$ 553.79 per month $489.62 Principal & Interest $0.00 Property Tax (data not provided by mls) $64.17 Homeowner's Insurance
917 Montgomery Ave | MLS# 2025021310
This single family home located at 917 Montgomery Ave, Denham Springs, LA 70726 is currently listed for sale with an asking price of $220,000. This property was built in 1990 and has 3 bedrooms and 2 full baths with 1350 sq. ft. Montgomery Ave is located in the Belle Rose subdivision within the Livingston Parish school district. Search Belle Rose real estate on www.burnsandco.com today.