


BEDS2
BATHS2 full
SQUARE FEET1,523
MLS#2026011525
STATUSActive
PROPERTY TYPEResidential - Condominium
SUBDIVISIONCarriage Place
SCHOOLEast Baton Rouge
Property Description
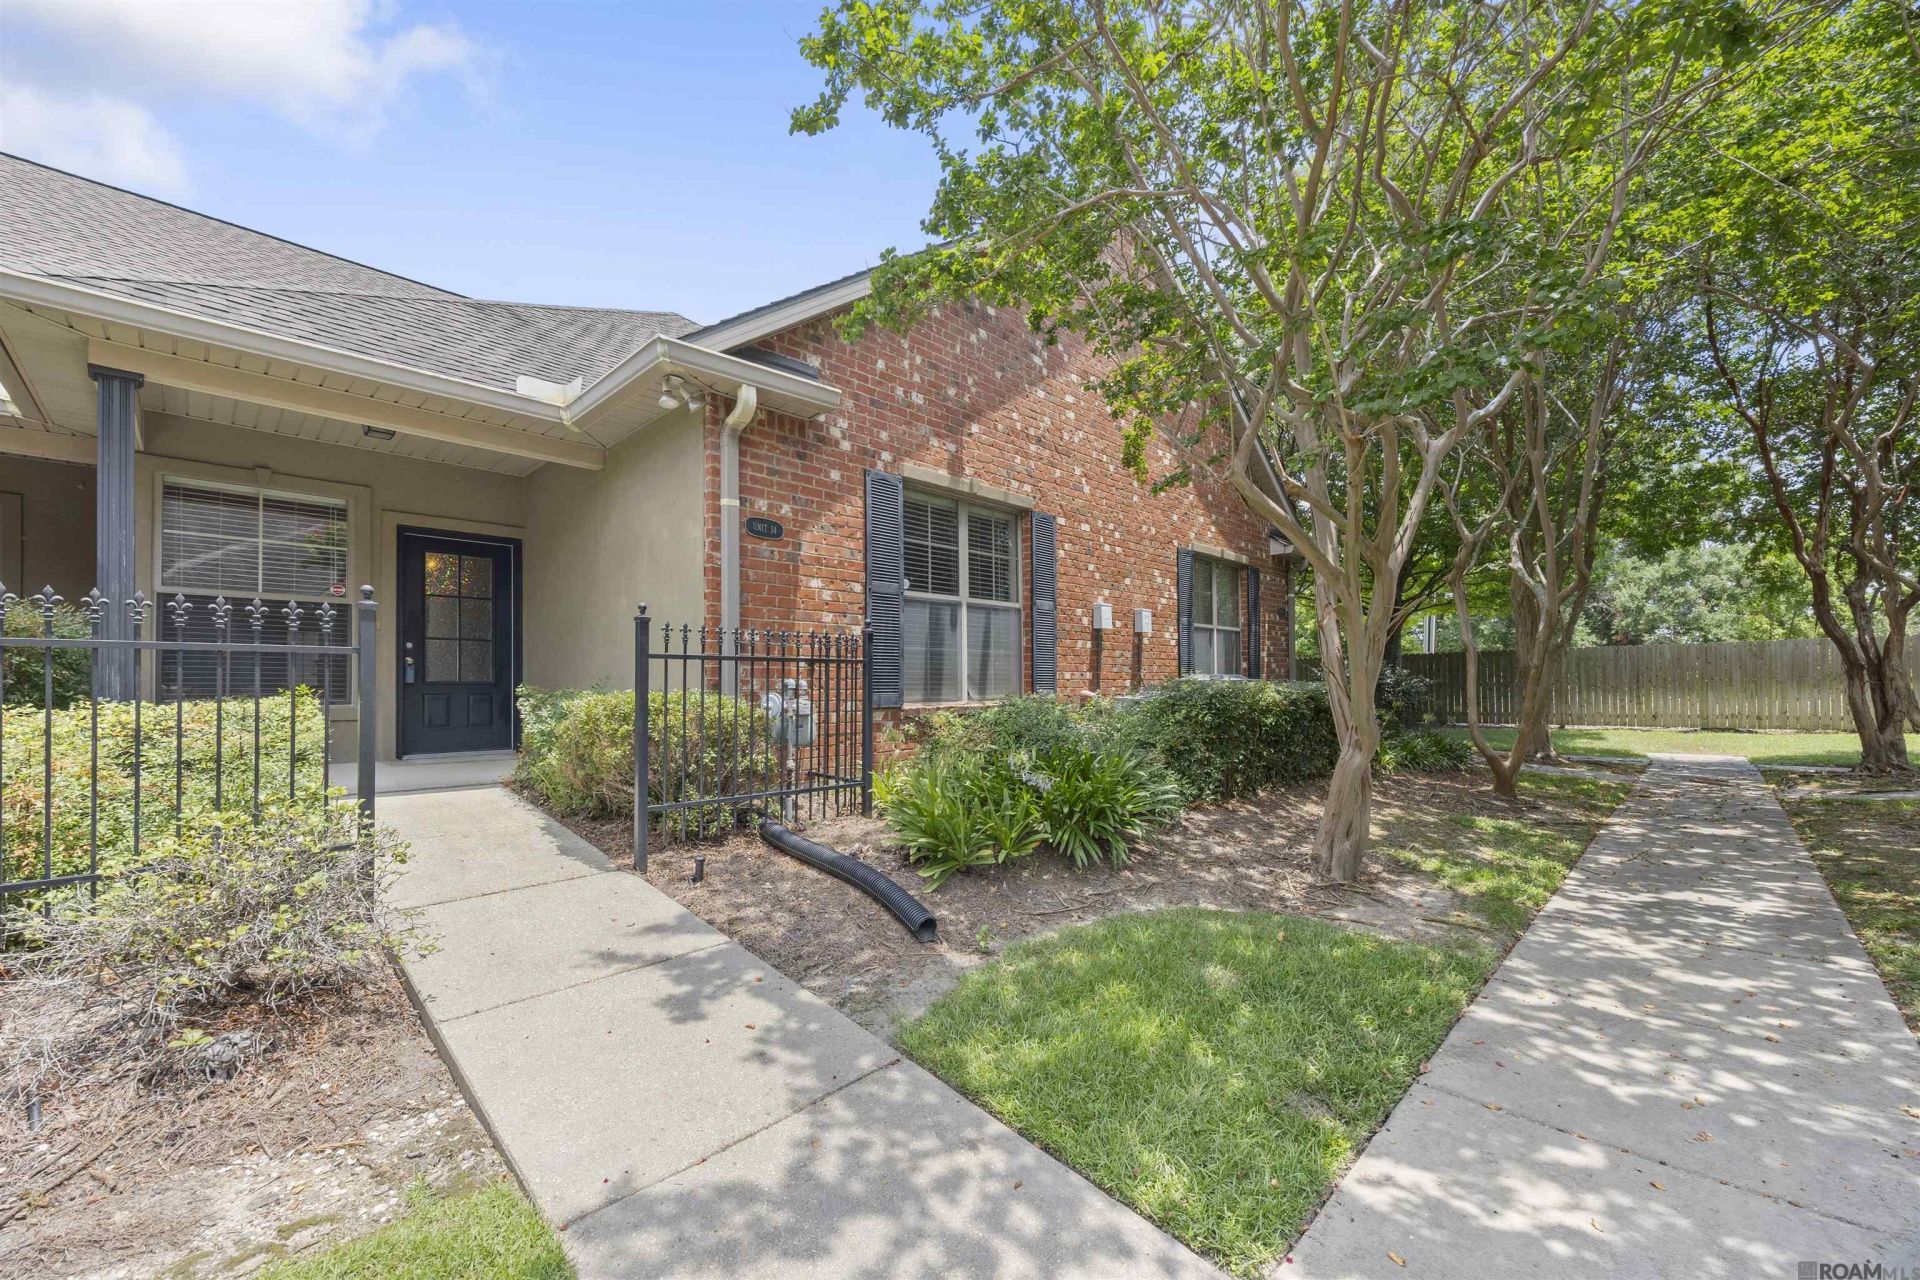
Gated Community!! 2 bedroom/2Bath plus dedicated Office. This spacious floor plan features a large kitchen with abundant cabinetry, granite tile countertops, stainless steel appliances, a separate pantry, and a generous breakfast area. The inviting living room offers a cozy gas log fireplace, and plenty of natural light. There is no carpet throughout the home, it has waterproof luxury vinyl flooring in living room and extending into the bedrooms. The primary suite features a recessed ceiling, ceiling fan, and an en-suite bath complete with dual sinks on spacious vanity, jetted tub, 4-shower, and a walk-in closet with custom shelving. Additional amenities include a dedicated laundry room with washer and dryer included, a private fenced patio area perfect for outdoor relaxation, and a spacious two-car garage. Conveniently located near interstate, shopping, dining, and everyday conveniences. This condo offers comfort, style and low-maintenance living in gated community. THINGS TO KNOW: New Microwave, and dishwasher.
Property Features
Property Type: Residential - Condominium
Cooling: Central Air, Ceiling Fan(s)
Fenced: Yes
Fireplaces: 1
Garage: 2
Heating: Central
Home Style: Traditional
Roof Type: Shingle
Stories: 1.0
Year Built: 2004
Amenities
Breakfast Bar
Attic Access
Ceiling 9'+
Crown Molding
Landscaped
Lighting
Rain Gutters
Feature Descriptions
Appliances: Gas Stove Con, Gas Cooktop, Dishwasher, Disposal, Microwave, Range/Oven, Refrigerator
Area: EBR MLS Area 61
Association Fee: $3300/Annually
Association Fee Includes: Common Areas, Maintenance Grounds, Maint Subd Entry HOA, Management, Other Utilities, Common Area Maintenance
Association Y/N: Yes
Community Features: Sidewalks
Cooling Y/N: Yes
Days on Site: 23
Exterior: Brick Siding, Cement Fiber Siding, Vinyl Siding, Fram
Fencing: Security
Fireplace Features: 1 Fireplace, Gas Log
Fireplace Y/N: Yes
Flooring: Ceramic Tile, Other
Foundation: Slab
Gas: Atmos
Heating Y/N: Yes
Kitchen Features: Granite Counters, Kitchen Island, Pantry, Cabinets Factory Built
Laundry: Electric Dryer Hookup, Washer Hookup, Inside, Washer/Dryer Hookups
Master Bathroom: Walk-In Closet(s), Separate Shower
Master Bedroom: En Suite Bath, Ceiling 9ft Plus, Ceiling Fan(s)
Other Equipment: Satellite Dish
Parking Features: 2 Cars Park, Garage, Garage Faces Rear, Garage Door Opener
Parking Total: 2
Patio/Porch Features: Covered, Patio: Open, Porch, Patio: Concrete
Property Attached Y/N: Yes
Property Condition: Cosmetic Changes
Security: Security System, Smoke Detector(s), Gated Community
Sewer: Public Sewer
Spa: Yes
Spa Features: Bath
SQFT Total: 2133
Water: Public
Window Features: Window Treatments
Local Schools
School District: East Baton Rouge
Listed By / Shown By
Listed By
Agency Name: RE/MAX Properties
Agency Phone: 225-622-1155
Shown By
Agency Title: Burns & Co., Inc. REALTORS®
Agency Phone: (800) 375-0608

Estimate Your Payment
Estimated Payment
$ 553.54 per month $489.40 Principal & Interest $0.00 Property Tax (data not provided by mls) $64.14 Homeowner's Insurance
9124 Old Hammond Hwy, Unit #14 | MLS# 2026011525
This condo located at 9124 Old Hammond Hwy, Unit #14, Baton Rouge, LA 70809 is currently listed for sale with an asking price of $219,900. This property was built in 2004 and has 2 bedrooms and 2 full baths with 1523 sq. ft. Old Hammond Hwy, Unit #14 is located in the Carriage Place subdivision within the East Baton Rouge school district. Search Carriage Place real estate on www.burnsandco.com today.