


BEDS5
BATHS3 full
SQUARE FEET2,150
MLS#2026018513
STATUSActive
PROPERTY TYPEResidential - Single Family
SUBDIVISIONParkway Lakes
SCHOOLEast Baton Rouge
Property Description
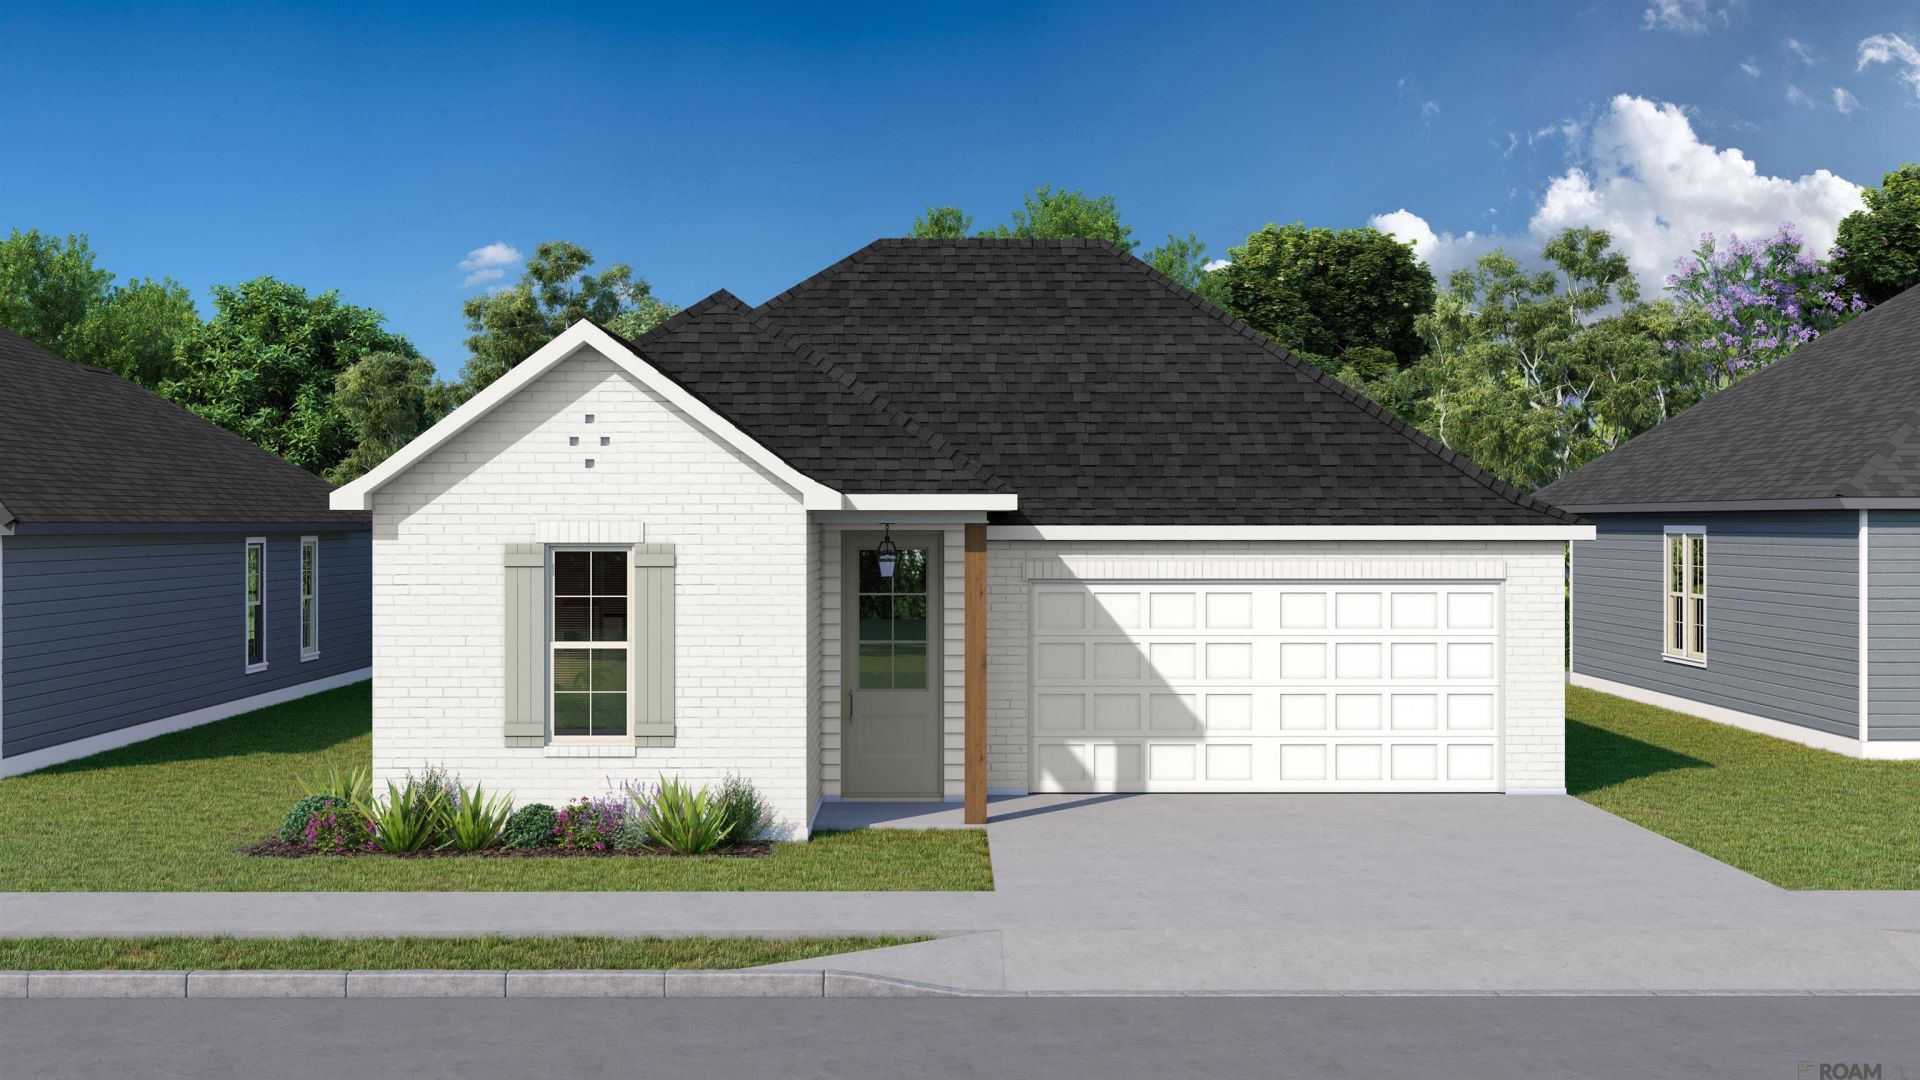
Discover spacious, thoughtfully designed living in Parkway Lakes! This Maple A by Level Homes offers 5 bedrooms, 3 full baths, and approximately 2,150 square feet. The open-concept kitchen, dining, and great room feature 10-foot ceilings, a spacious island, Flagstone Benton Birch cabinetry, White G stone countertops, an Ice herringbone tile backsplash, under-cabinet lighting, a 30-inch stainless steel single-basin sink, and a walk-in pantry. LVP flooring flows throughout the main living areas and all bedrooms. A gas-log fireplace with a White G stone surround anchors the great room, which opens to the rear porch. The private primary suite includes dual vanities, framed mirrors, a tiled shower with a seamless glass enclosure, and a large walk-in closet. Four additional bedrooms and two full baths offer flexible space for guests, a home office, or hobbies. Additional upgrades include satin nickel plumbing fixtures, lighting, cabinet and door hardware, blinds throughout, and a post-tension foundation. The yard will be professionally landscaped and fully sodded. Estimated completion of Feb 2027, buyers can pick/approve certain colors and options for a limited period of time. Other plans and lots available! Parkway Lakes is a brand new subdivision located just off Burbank Drive near Bluebonnet Blvd and will feature 151 lots in total. *The completed pictures are not of the actual home but are of the same floorplan; colors and options may vary.
Property Features
Property Type: Residential - Single Family
Cooling: Central Air, Ceiling Fan(s)
Fireplaces: 1
Garage: 2
Heating: Central
Home Style: Traditional
Lot Size: 0.17 Acres
Roof Type: Shingle
Stories: 1.0
Year Built: 2027
Amenities
Breakfast Bar
Attic Access
Ceiling 9'+
Ceiling Varied Heights
Crown Molding
Landscaped
Lighting
Feature Descriptions
Appliances: Gas Stove Con, Gas Cooktop, Dishwasher, Disposal, Microwave, Range/Oven, Gas Water Heater, Stainless Steel Appliance(s), Tankless Water Heater
Area: EBR MLS Area 53
Association Fee: $740/Annually
Association Fee Includes: Maint Subd Entry HOA, Management, Common Area Maintenance
Association Y/N: Yes
Builder Name: Level Homes
Community Features: Sidewalks
Cooling Y/N: Yes
Days on Site: 5
Exterior: Brick Siding, Cement Fiber Siding, Frame
Fireplace Features: 1 Fireplace, Gas Log, Ventless
Fireplace Y/N: Yes
Flooring: Ceramic Tile, Other
Foundation: Slab: Post Tension Found
Gas: Delta Utilities
Heating Y/N: Yes
Kitchen Features: Granite Counters, Kitchen Island, Pantry, Cabinets Factory Built
Laundry: Electric Dryer Hookup, Washer Hookup, Inside, Washer/Dryer Hookups
Lot Dimensions: 57.28x134.91x56.56x135.88
Master Bathroom: Double Vanity, Walk-In Closet(s), Separate Shower, Soaking Tub
Master Bedroom: En Suite Bath, Ceiling 9ft Plus, Ceiling Fan(s), Master Downstairs
Parking Features: 2 Cars Park, Garage, Concrete, Driveway, Garage Door Opener
Parking Total: 2
Patio/Porch Features: Covered, Porch, Patio: Concrete
Property Condition: Never Occupied, Under Construction
Security: Smoke Detector(s)
Sewer: Public Sewer
SQFT Total: 2763
Utilities: Cable Connected
Water: Public
Waterfront: Waterfront
Window Features: Screens
Local Schools
School District: East Baton Rouge
Listed By / Shown By
Listed By
Agency Name: Keller Williams Realty Red Stick Partners
Agency Phone: 225-768-1800
Shown By
Agency Title: Burns & Co., Inc. REALTORS®
Agency Phone: (800) 375-0608

Estimate Your Payment
Estimated Payment
$ 936.74 per month $828.20 Principal & Interest $0.00 Property Tax (data not provided by mls) $108.54 Homeowner's Insurance
9121 Parkway Dr | MLS# 2026018513
This single family home located at 9121 Parkway Dr, Baton Rouge, LA 70810 is currently listed for sale with an asking price of $372,130. This property was built in 2027 and has 5 bedrooms and 3 full baths with 2150 sq. ft. Parkway Dr is located in the Parkway Lakes subdivision within the East Baton Rouge school district. Search Parkway Lakes real estate on www.burnsandco.com today.