


BEDS4
BATHS4 full
SQUARE FEET4,580
MLS#2026018031
STATUSActive
PROPERTY TYPEResidential - Single Family
SUBDIVISIONCarriagewood Estates
SCHOOLEast Baton Rouge
Property Description
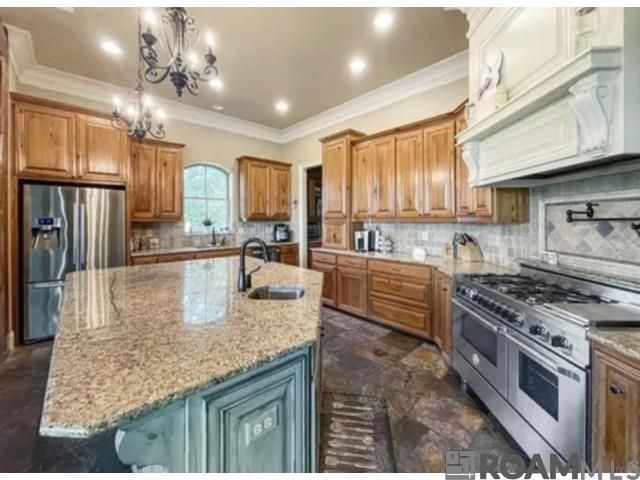
Step into the elegance of 8979 Carriagewood Estates in the heart of St. George?a newly formed city graced by lakeside serenity. This residence redefines luxury with its four spacious bedrooms, four elegantly designed baths, and carefully crafted living spaces. Inside, you'll find a grand recreation room for entertaining, a dedicated study for focused work, and a kitchen that stands as the centerpiece. This kitchen features heart-of-pine wood floors, a large granite island, ample cypress cabinetry, and a high-end gas range with a griddle, making it a dream for any chef. Outdoors, a covered patio with a built-in grill invites you to enjoy the fresh air and host memorable gatherings. With a three-car garage and plenty of storage, this home is the perfect blend of sophistication and tranquility. Schedule your private tour today to experience a lifestyle beyond compare.
Property Features
Property Type: Residential - Single Family
Cooling: 2 or More Units Cool, Central Air, Ceiling Fan(s)
Fireplaces: 2
Garage: 3
Heating: 2 or More Units Heat, Central
Home Style: Traditional
Lot Size: 0.31 Acres
Roof Type: Shingle
Stories: 2.0
Year Built: 2012
Amenities
Built-in Features
Ceiling 9'+
Tray Ceiling(s)
Computer Nook
Crown Molding
Balcony
Outdoor Grill
Landscaped
Feature Descriptions
Appliances: Gas Cooktop, Dishwasher, Disposal, Range/Oven
Area: EBR MLS Area 43
Association Fee: $750/Annually
Association Fee Includes: Common Areas, Maintenance Grounds, Maint Subd Entry HOA
Association Y/N: Yes
Cooling Y/N: Yes
Days on Site: 15
Exterior: Brick Siding, Cement Fiber Siding, Stucco Siding, Bri
Fireplace Features: 2 Fireplaces
Fireplace Y/N: Yes
Flooring: Carpet, Ceramic Tile, Wood
Foundation: Slab: Post Tension Found
Gas: Atmos
Heating Y/N: Yes
Kitchen Features: Stone Counters, Kitchen Island
Laundry: Inside
Lot Dimensions: 79 x 160 x 92 x 160
Master Bedroom: Ceiling 9ft Plus, Ceiling Fan(s), Tray Ceiling(s)
Parking Features: 3 Cars Park, Garage
Parking Total: 3
Patio/Porch Features: Patio: Open, Porch
Sewer: Comm. Sewer
Special View Info: Water
SQFT Total: 5995
Water: Public
Local Schools
School District: East Baton Rouge
Listed By / Shown By
Listed By
Agency Name: RE/MAX Professional
Agency Phone: 225-615-7755
Shown By
Agency Title: Burns & Co., Inc. REALTORS®
Agency Phone: (800) 375-0608

Estimate Your Payment
Estimated Payment
$ 1,762.06 per month $1,557.90 Principal & Interest $0.00 Property Tax (data not provided by mls) $204.17 Homeowner's Insurance
8979 Carriagewood Estates Dr | MLS# 2026018031
This single family home located at 8979 Carriagewood Estates Dr, Saint George, LA 70817 is currently listed for sale with an asking price of $700,000. This property was built in 2012 and has 4 bedrooms and 4 full baths with 4580 sq. ft. Carriagewood Estates Dr is located in the Carriagewood Estates subdivision within the East Baton Rouge school district. Search Carriagewood Estates real estate on www.burnsandco.com today.