


BEDS3
BATHS2 full
SQUARE FEET1,232
MLS#2026011561
STATUSPending
PROPERTY TYPEResidential - Single Family
SUBDIVISIONComite Estates
SCHOOLCentral Community
Property Description
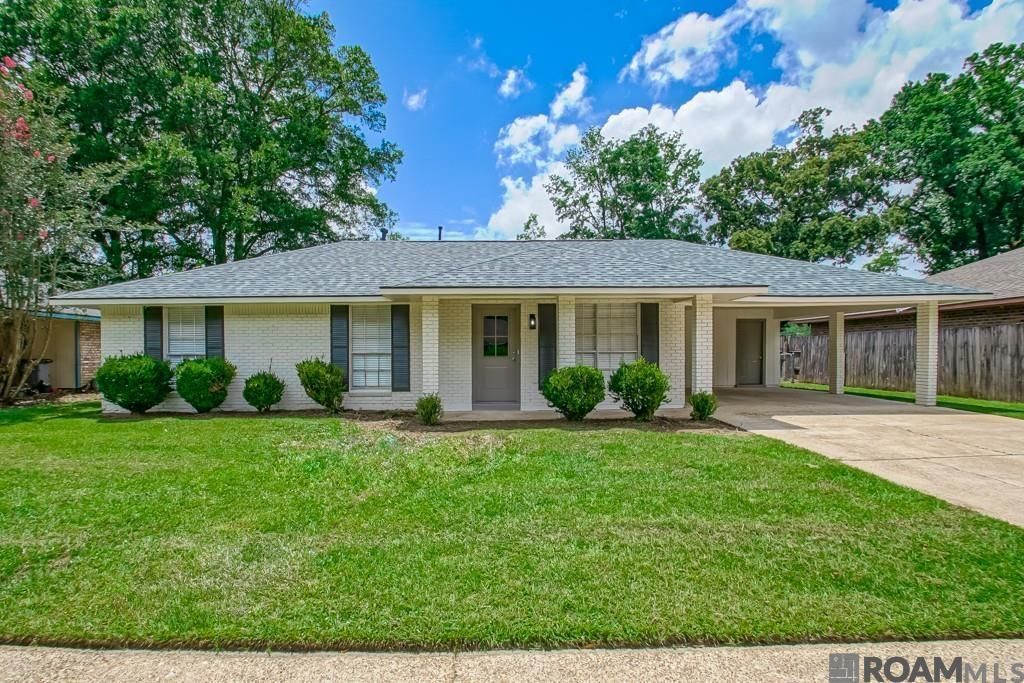
Charming, Newly Renovated Home in the Heart of Central Welcome to a beautifully renovated home offering modern updates, comfort, and convenience in a highly desirable location just off Hooper Road. This quaint and inviting residence has been thoughtfully updated with stylish finishes and contemporary furnishings throughout, creating a move-in-ready space you'll love coming home to. From the refreshed interior to the updated features, every detail has been designed to blend charm with modern living. Located within the highly sought-after Central Community School System, this home offers easy access to everything Central has to offer. Enjoy being just minutes from local restaurants, shopping, and everyday conveniences. Commuters will appreciate the home's prime location, approximately 15 minutes from Interstate access and the Central Thruway, making travel throughout the Baton Rouge area quick and convenient. Whether you're a first-time homebuyer, downsizing, or looking for a turnkey property in a great school district, this beautifully updated home is one you won't want to miss. Schedule your private showing today!
Property Features
Property Type: Residential - Single Family
Cooling: Central Air, Ceiling Fan(s)
Fenced: Yes
Heating: Central
Home Style: Traditional
Lot Size: 0.21 Acres
Roof Type: Shingle
Stories: 1.0
Year Built: 1980
Amenities
Attic Access
Landscaped
Lighting
Feature Descriptions
Appliances: Electric Cooktop, Dishwasher, Microwave, Range/Oven
Area: EBR MLS Area 22
Carport Y/N: Yes
Cooling Y/N: Yes
Days on Site: 22
Exterior: Brick Siding, Frame
Fencing: Partial
Flooring: Ceramic Tile, Laminate
Foundation: Slab
Gas: Entergy
Heating Y/N: Yes
Kitchen Features: Granite Counters, Pantry
Laundry: Inside
Lot Dimensions: 70x130
Master Bathroom: Shower Combo
Master Bedroom: En Suite Bath, Ceiling Fan(s)
Parking Features: 2 Cars Park, Carport, Covered, Driveway
Parking Total: 2
Security: Smoke Detector(s)
Sewer: Public Sewer
SQFT Total: 1960
Water: Public
Local Schools
School District: Central Community
Listed By / Shown By
Listed By
Agency Name: Zatta Real Estate Group LLC
Agency Phone: 225-279-4668
Shown By
Agency Title: Burns & Co., Inc. REALTORS®
Agency Phone: (800) 375-0608

Estimate Your Payment
Estimated Payment
$ 490.86 per month $433.99 Principal & Interest $0.00 Property Tax (data not provided by mls) $56.88 Homeowner's Insurance
8845 Hickcock Dr | MLS# 2026011561
This single family home located at 8845 Hickcock Dr, Baton Rouge, LA 70811 is currently listed for sale with an asking price of $195,000. This property was built in 1980 and has 3 bedrooms and 2 full baths with 1232 sq. ft. Hickcock Dr is located in the Comite Estates subdivision within the Central Community school district. Search Comite Estates real estate on www.burnsandco.com today.