


BEDS4
BATHS2 full
SQUARE FEET2,075
MLS#2026012205
STATUSActive
PROPERTY TYPEResidential - Single Family
SUBDIVISIONTara
SCHOOLEast Baton Rouge
Property Description
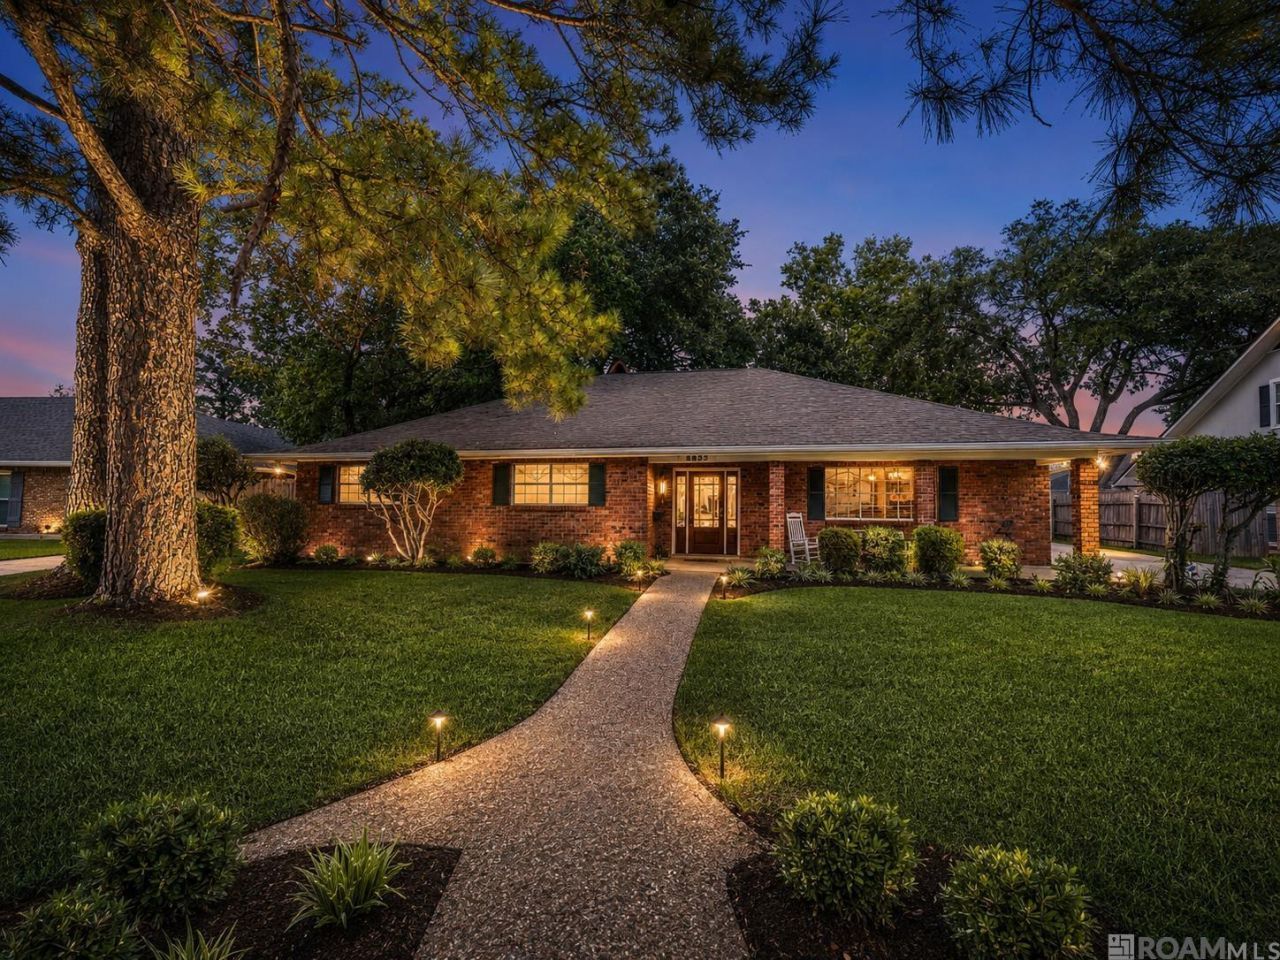
Welcome home to Tara. This well-maintained home offers a spacious, thoughtfully designed floor plan that makes excellent use of every square foot. Just off the front entry, a generous gathering room provides flexible space for entertaining, a formal living area, home office, or playroom. The heart of the home is an inviting eat-in kitchen and den combination featuring a distinctive brick fireplace, abundant natural light, and peaceful views of the mature shade trees and large backyard. The layout creates an easy flow for everyday living and hosting family and friends. Major updates help provide peace of mind, including a roof and HVAC system replaced in 2021, furnace replaced in 2019, and kitchen oven, garbage disposal, and stove vent replaced in 2023. Rain gutters were added in 2025. The attached covered carport leads directly to the laundry room and additional storage area. Located in Flood Zone X, this charming Tara home combines character, functional space, and meaningful updates in a highly desirable Baton Rouge location. AI Staged Photos added for inspiration
Property Features
Property Type: Residential - Single Family
Cooling: Central Air, Ceiling Fan(s)
Fenced: Yes
Fireplaces: 1
Heating: Central, Gas Heat
Home Style: Ranch
Lot Size: 0.32 Acres
Roof Type: Shingle
Stories: 1.0
Year Built: 1965
Amenities
Breakfast Bar
Attic Access
Attic Storage
Landscaped
Rain Gutters
Feature Descriptions
Appliances: Elec Stove Con, Electric Cooktop, Dishwasher, Disposal, Microwave, Refrigerator, Oven, Gas Water Heater
Area: EBR MLS Area 61
Association Fee: $35/Annually
Association Fee Includes: Maint Subd Entry HOA
Association Y/N: Yes
Carport Y/N: Yes
Cooling Y/N: Yes
Days on Site: 65
Exterior: Brick Siding, Other Siding, Frame
Fencing: Full, Wood
Fireplace Features: 1 Fireplace, Gas Log, Wood Burning
Fireplace Y/N: Yes
Flooring: Ceramic Tile, Laminate
Foundation: Slab
Gas: Entergy
Heating Y/N: Yes
Kitchen Features: Granite Counters, Pantry
Laundry: Laundry Room
Lot: Shade Tree(s)
Lot Dimensions: 100 x 140 x 101.9 x 143.5
Master Bathroom: Shower Only
Master Bedroom: En Suite Bath, Ceiling Fan(s)
Other Structures: Storage Shed/Bldg.
Parking Features: 3 Cars Park, Attached, Carport Rear Park, Concrete, Driveway
Parking Total: 3
Patio/Porch Features: Covered, Porch, Patio: Concrete
Security: Smoke Detector(s)
Sewer: Public Sewer
SQFT Total: 2922
Water: Public
Local Schools
School District: East Baton Rouge
Listed By / Shown By
Listed By
Agency Name: LIV Realty, LLC
Agency Phone: 225-325-1975
Shown By
Agency Title: Burns & Co., Inc. REALTORS®
Agency Phone: (800) 375-0608

Estimate Your Payment
Estimated Payment
$ 792.93 per month $701.05 Principal & Interest $0.00 Property Tax (data not provided by mls) $91.88 Homeowner's Insurance
8833 Bayside Ave | MLS# 2026012205
This single family home located at 8833 Bayside Ave, Baton Rouge, LA 70806 is currently listed for sale with an asking price of $315,000. This property was built in 1965 and has 4 bedrooms and 2 full baths with 2075 sq. ft. Bayside Ave is located in the Tara subdivision within the East Baton Rouge school district. Search Tara real estate on www.burnsandco.com today.