


BEDS4
BATHS2 full 1 partial
SQUARE FEET2,122
MLS#2026009738
STATUSActive
PROPERTY TYPEResidential - Single Family
SUBDIVISIONTara
SCHOOLEast Baton Rouge
Property Description
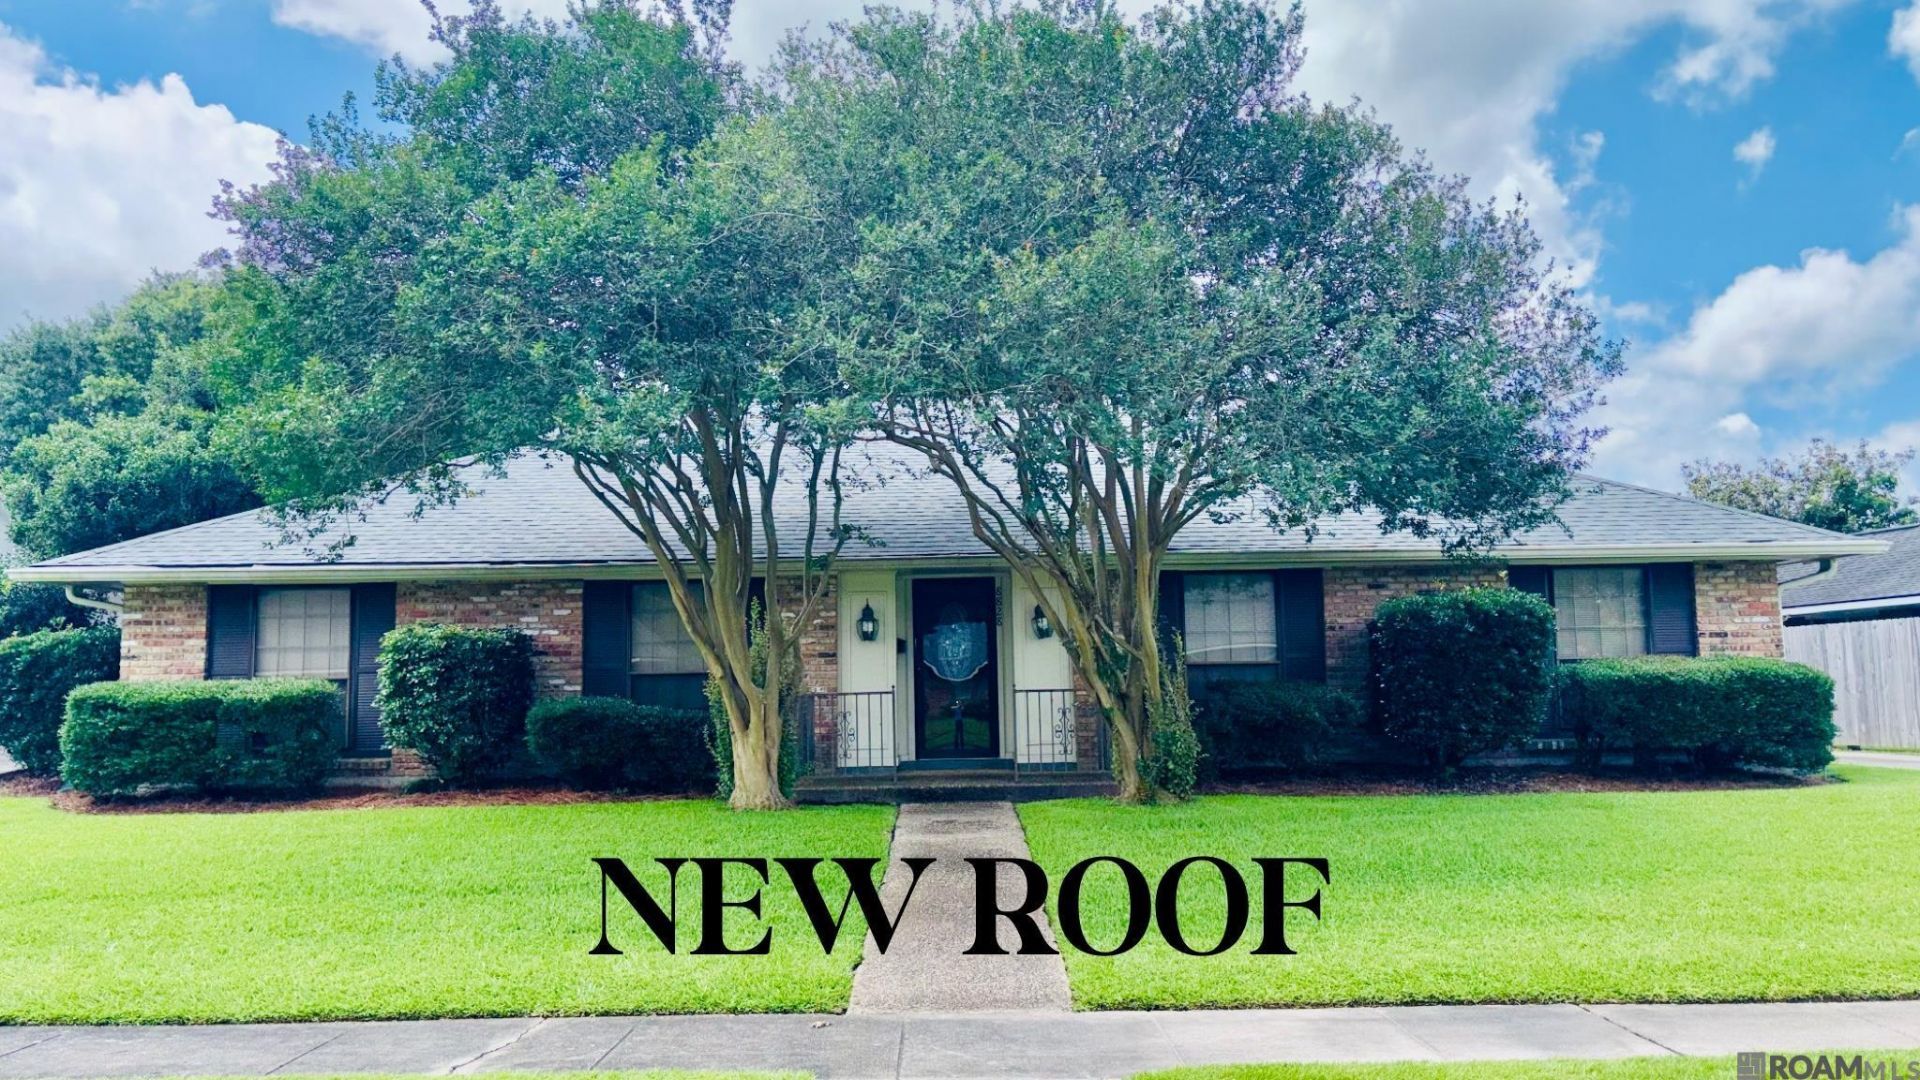
Welcome to this ONE OWNER HOME centrally located in Tara Subdivision. Recent updates include BRAND NEW ROOF, new carpet in all four bedrooms and the den and kitchen have been recently painted. Kitchen features slab granite countertops and updated stainless appliances and pantry. Hot water heater replaced in 2022. Large laundry room with space for extra ref or freezer. The den has beautiful hardwood flooring, ceiling fan, built-in and recessed lighting. Formal liv/dining would make a great place for entertaining, an extra sitting room, TV room or home office. Master bedroom is spacious and has a large walk-in closet. The backyard is gorgeous with trees and lovely landscaping. There is a storage room on the the carport and a 24kw Generac whole house generator. This home has been WELL cared for and is in a perfect location. A must see!
Property Features
Property Type: Residential - Single Family
Cooling: Central Air, Ceiling Fan(s)
Fenced: Yes
Heating: Central, Gas Heat
Home Style: Traditional
Lot Size: 0.29 Acres
Roof Type: Shingle
Stories: 1.0
Year Built: 1969
Amenities
Attic Access
Built-in Features
Crown Molding
Walk-Up Attic
See Remarks
Landscaped
Lighting
Rain Gutters
Feature Descriptions
Appliances: Gas Stove Con, Ice Maker, Gas Cooktop, Dishwasher, Disposal, Microwave, Self Cleaning Oven, Oven, Range Hood, Gas Water Heater, Separate Cooktop, Stainless Steel Appliance(s)
Area: EBR MLS Area 61
Association Y/N: Yes
Carport Y/N: Yes
Cooling Y/N: Yes
Days on Site: 49
Exterior: Brick Siding, Wood Siding, Frame
Fencing: Partial, Privacy, Wood
Flooring: Carpet, Ceramic Tile, Wood
Foundation: Slab
Gas: Entergy
Heating Y/N: Yes
Kitchen Features: Granite Counters, Pantry
Laundry: Electric Dryer Hookup, Washer Hookup, Gas Dryer Hookup, Inside, Washer/Dryer Hookups
Lot Dimensions: 90x162x69x159
Master Bathroom: Shower Combo
Master Bedroom: En Suite Bath, Ceiling Fan(s), Walk-In Closet(s)
Other Equipment: Generator: Whole House
Parking Features: 2 Cars Park, Carport Rear Park
Parking Total: 2
Patio/Porch Features: Patio: Open, Porch, Patio: Concrete
Security: Security System, Smoke Detector(s)
Sewer: Public Sewer
SQFT Total: 2790
Utilities: Cable Connected
Water: Public
Window Features: Screens, Window Treatments
Local Schools
School District: East Baton Rouge
Listed By / Shown By
Listed By
Agency Name: Compass - Perkins
Agency Phone: 225-769-1500
Shown By
Agency Title: Burns & Co., Inc. REALTORS®
Agency Phone: (800) 375-0608

Estimate Your Payment
Estimated Payment
$ 853.34 per month $754.47 Principal & Interest $0.00 Property Tax (data not provided by mls) $98.88 Homeowner's Insurance
8828 Trudeau Ave | MLS# 2026009738
This single family home located at 8828 Trudeau Ave, Baton Rouge, LA 70806 is currently listed for sale with an asking price of $339,000. This property was built in 1969 and has 4 bedrooms and 2 full and 1 partial baths with 2122 sq. ft. Trudeau Ave is located in the Tara subdivision within the East Baton Rouge school district. Search Tara real estate on www.burnsandco.com today.