


BEDS4
BATHS3 full
SQUARE FEET2,571
MLS#2026018165
STATUSPending Continue to Show
PROPERTY TYPEResidential - Single Family
SUBDIVISIONNickens Lake
SCHOOLLivingston Parish
Property Description
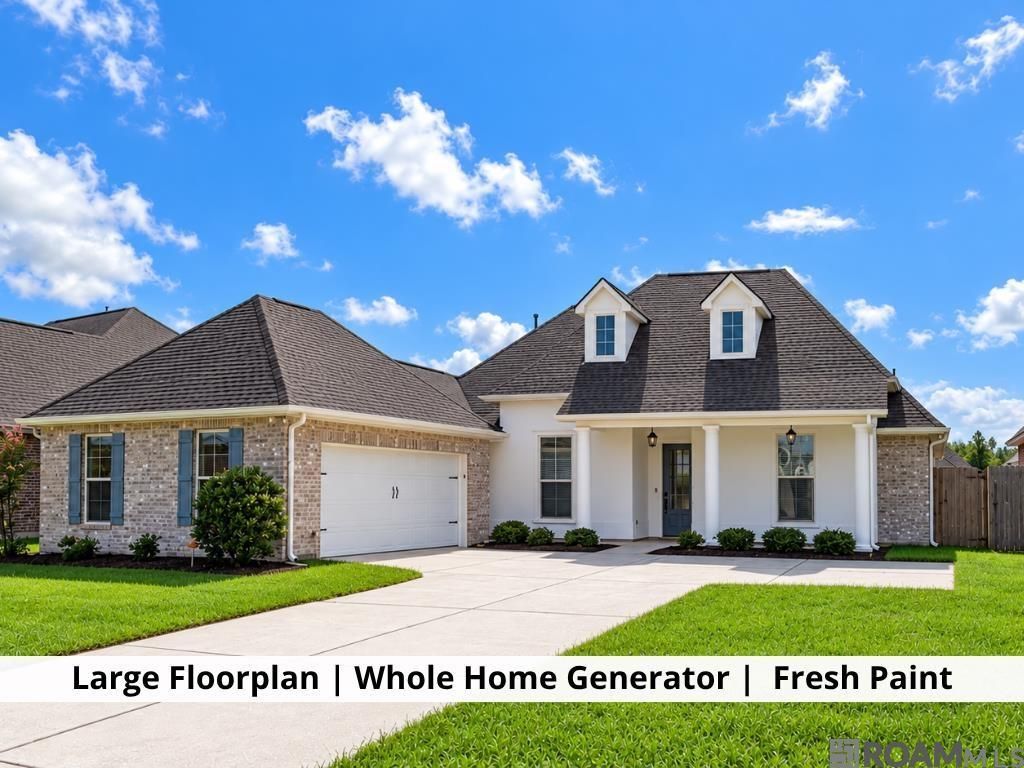
With one of Nickens Lake's largest floor-plans, fresh 2026 updates, and a whole home generator, this 4-bed, 3-bath Denham Springs home offers space to spread out and improvements you can appreciate from day one. The spacious layout features generous living spaces, an open kitchen, and multiple dining areas. Fresh interior and exterior paint, new carpet, and refreshed landscaping give the home a clean, move-in-ready feel. Natural light fills the main living area, where a fireplace, crown molding, and wood flooring create an inviting gathering space. The kitchen features white cabinetry, stainless steel appliances, a large island with seating, and ample counter space. A breakfast area and separate dining room provide room for everyday meals and larger gatherings. The spacious primary bedroom features brand new carpet, a tray ceiling, and an en-suite primary bathroom. Outside, enjoy a covered patio overlooking the fully fenced backyard. The sellers have added gutters and a whole home Generac generator maintained twice yearly to add practical value beyond the cosmetic updates. Built in 2020, the roof, HVAC, and major components of the home are only 6 years old! Located in Flood Zone X and never flooded. Just minutes from I-12 and Range, Bass Pro Shops, shopping, and dining, this home combines a spacious floor-plan with convenient access to everyday essentials. Schedule your showing today!
Property Features
Property Type: Residential - Single Family
Cooling: Central Air, Ceiling Fan(s)
Fenced: Yes
Fireplaces: 1
Garage: 2 car attached
Heating: Central
Home Style: Traditional
Lot Size: 0.22 Acres
Roof Type: Shingle
Stories: 1.0
Year Built: 2019
Amenities
Ceiling 9'+
Ceiling Varied Heights
Crown Molding
Attic Storage
Landscaped
Lighting
Feature Descriptions
Appliances: Gas Stove Con, Dishwasher, Disposal, Microwave, Range/Oven, Refrigerator
Area: LIV MLS Area 83
Association Fee: $350/Annually
Association Fee Includes: Accounting, Common Areas, Insurance, Maint Subd Entry HOA, Management, Repairs/Maintenance
Association Y/N: Yes
Builder Name: Dsld, LLC
Cooling Y/N: Yes
Days on Site: 9
Exterior: Brick Siding, Stucco Siding, Vinyl Siding, Frame
Fencing: Full, Privacy, Wood
Fireplace Features: 1 Fireplace, Gas Log, Ventless
Fireplace Y/N: Yes
Flooring: Carpet, Ceramic Tile, Wood
Foundation: Slab: Post Tension Found
Gas: Denham Springs Gas
Heating Y/N: Yes
Kitchen Features: Kitchen Island, Pantry
Laundry: Electric Dryer Hookup, Washer Hookup, Inside
Lot Dimensions: 136 x 70
Master Bathroom: Double Vanity, Walk-In Closet(s), Separate Shower, Soaking Tub
Master Bedroom: En Suite Bath, Ceiling 9ft Plus, Ceiling Fan(s)
Parking Features: 2 Cars Park, Attached, Garage, Garage Door Opener
Parking Total: 2
Patio/Porch Features: Covered, Porch
Security: Smoke Detector(s)
Sewer: Public Sewer
SQFT Total: 3517
Utilities: Cable Connected
Water: Public
Local Schools
School District: Livingston Parish
Listed By / Shown By
Listed By
Agency Name: Keller Williams Realty-First Choice
Agency Phone: 225-744-0044
Shown By
Agency Title: Burns & Co., Inc. REALTORS®
Agency Phone: (800) 375-0608

Estimate Your Payment
Estimated Payment
$ 792.93 per month $701.05 Principal & Interest $0.00 Property Tax (data not provided by mls) $91.88 Homeowner's Insurance
8826 Shephard Dr | MLS# 2026018165
This single family home located at 8826 Shephard Dr, Denham Springs, LA 70726 is currently listed for sale with an asking price of $315,000. This property was built in 2019 and has 4 bedrooms and 3 full baths with 2571 sq. ft. Shephard Dr is located in the Nickens Lake subdivision within the Livingston Parish school district. Search Nickens Lake real estate on www.burnsandco.com today.