


BEDS4
BATHS3 full
SQUARE FEET2,755
MLS#2026018482
STATUSActive
PROPERTY TYPEResidential - Single Family
SUBDIVISIONEasterly Lakes
SCHOOLLivingston Parish
Property Description
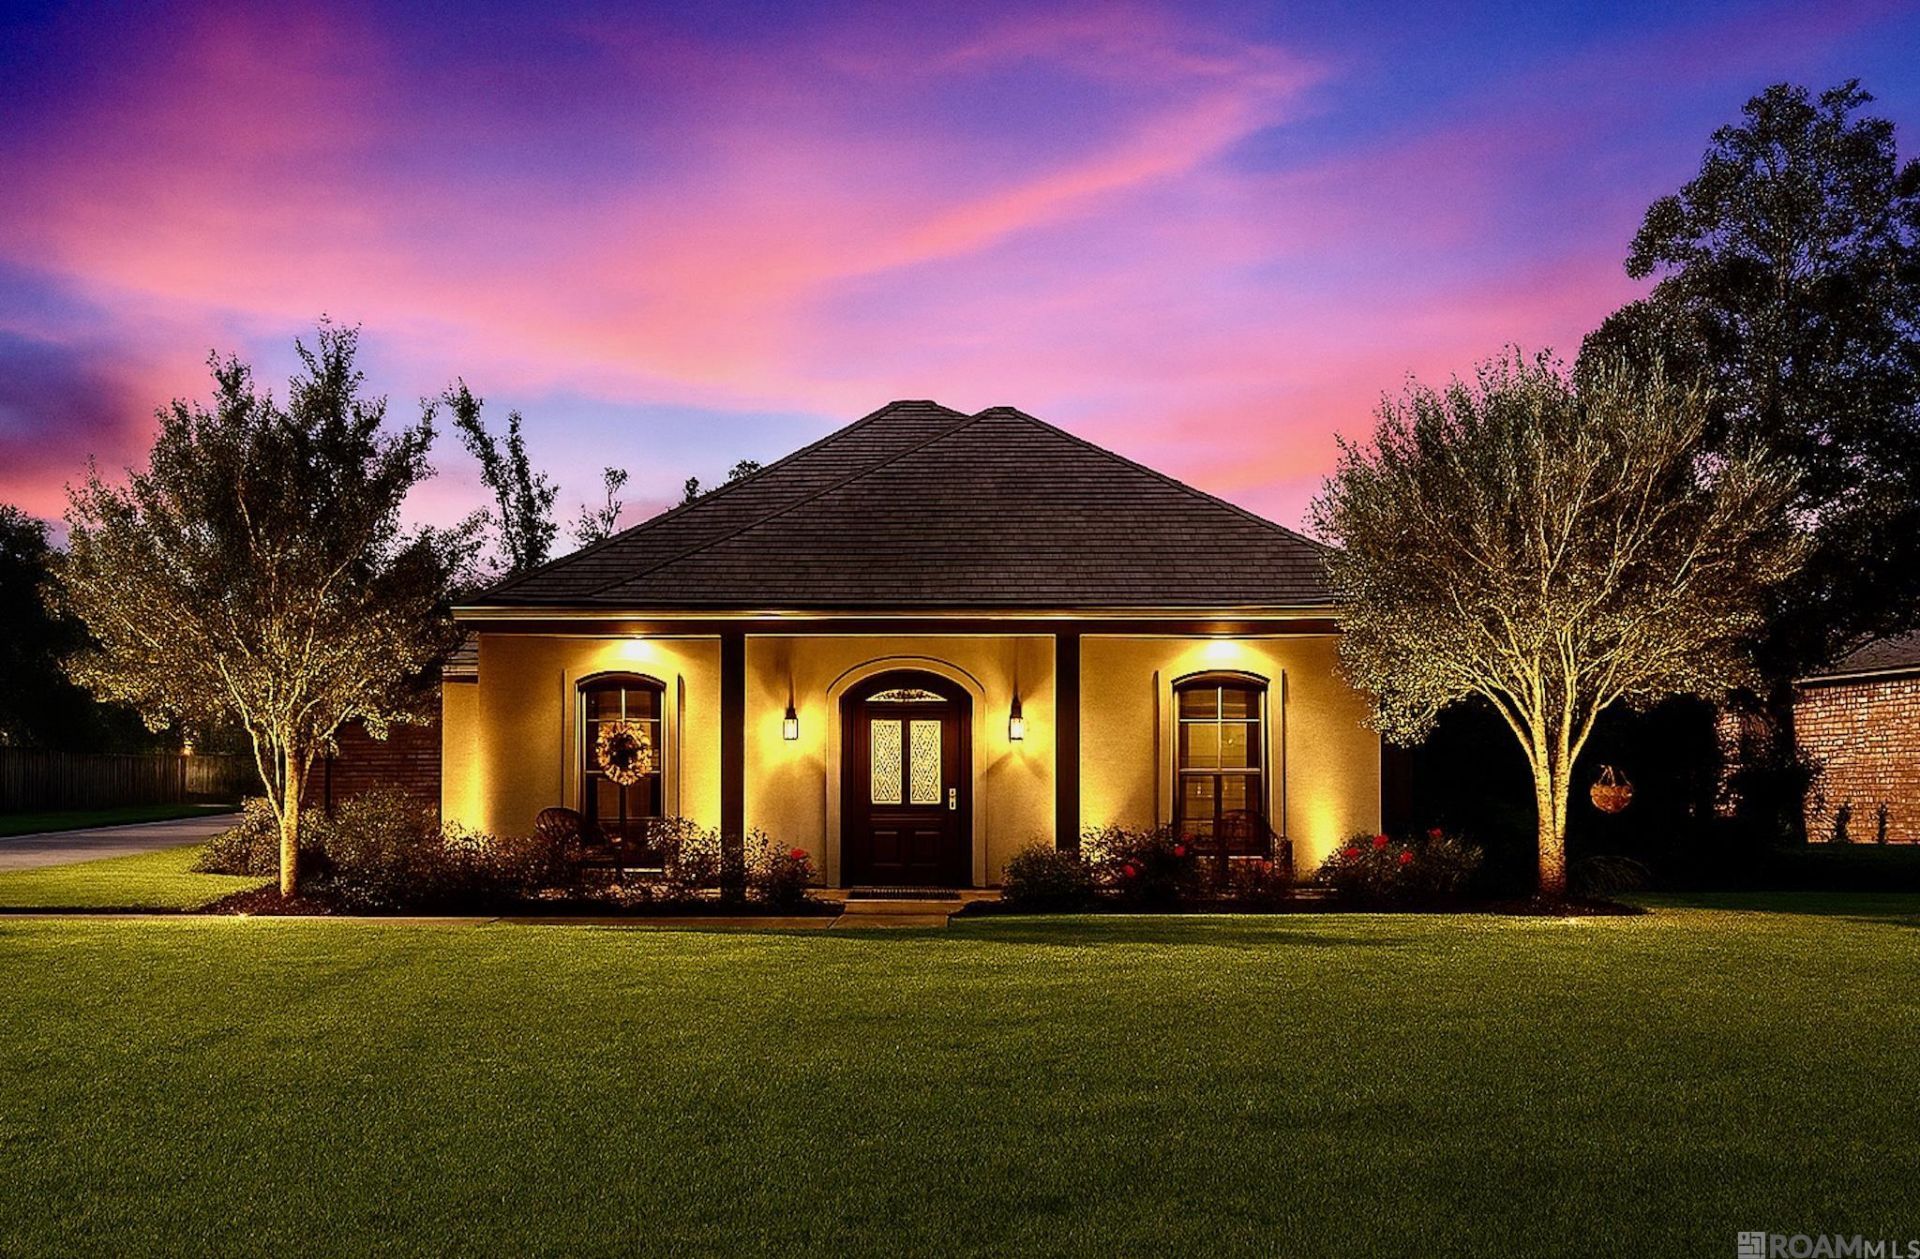
SALTWATER POOL! WHOLE-HOME GENERATOR! RV/BOAT PARKING! WORKSHOP! 600+ SQ. FT. SUNROOM! Why choose when you can have it all? Located in the desirable Easterly Lakes subdivision near Live Oak schools, this 4-bedroom, 3-bath home offers an exceptional combination of space, amenities, and versatility on a spacious 0.46-acre lot with peaceful pasture views and no rear neighbors! A standout feature is the 600+ SQ. FT. HEATED & COOLED SUNROOM overlooking the pool and backyard?ADDITIONAL SPACE NOT INCLUDED in the home's 2,755 sq. ft. of reported living area! Perfect for entertaining, relaxing, or creating the ultimate game room. PLUS, a separate heated and cooled flex room offers even more possibilities! Inside, the desirable triple-split floor plan provides privacy and flexibility, featuring a private primary suite, two bedrooms connected by a Jack-and-Jill bathroom, and a separate fourth bedroom with its own full bath. Thermador appliances, newer HVAC systems, newer water heaters, and a permanently installed whole-home generator add comfort and convenience. Step outside to enjoy the saltwater pool, dedicated RV/boat parking, and workshop with sink. Conveniently located near schools, shopping, dining, and everyday essentials. The home has not flooded, and the current owners report that flood insurance is not required by their lender. DISCOVER ALL THIS EASTERLY LAKES PROPERTY HAS TO OFFER!
Property Features
Property Type: Residential - Single Family
Cooling: 2 or More Units Cool, Central Air, Ductless
Fenced: Yes
Fireplaces: 1
Garage: 4
Heating: 2 or More Units Heat, Central
Home Style: French
Lot Size: 0.46 Acres
Stories: 1.0
Year Built: 2001
Amenities
Attic Storage
Feature Descriptions
Appliances: Elec Stove Con, Gas Cooktop, Dishwasher, Disposal, Microwave, Range/Oven, Oven, Stainless Steel Appliance(s), Tankless Water Heater
Area: LIV MLS Area 81
Association Fee: $300/Annually
Association Y/N: Yes
Community Features: Other
Cooling Y/N: Yes
Days on Site: 4
Exterior: Brick Siding, Stucco Siding, Vinyl Siding
Fencing: Full, Wood
Fireplace Features: 1 Fireplace
Fireplace Y/N: Yes
Flooring: Brick, Ceramic Tile, Wood
Foundation: Slab
Gas: City/Parish
Heating Y/N: Yes
Kitchen Features: Pantry
Lot: Garden
Lot Dimensions: 100 X 221 X 100 X 221
Master Bathroom: Double Vanity, Walk-In Closet(s), Separate Shower
Master Bedroom: En Suite Bath, Ceiling 9ft Plus, Ceiling Boxed, Ceiling Fan(s), Walk-In Closet(s), Split
Parking Features: 4+ Cars Park, Garage Faces Rear, RV/Boat Port Parking, Other, Driveway
Parking Total: 4
Pool Features: In Ground, Liner, Salt Water
Sewer: Public Sewer
Spa: Yes
Spa Features: Bath
SQFT Total: 4986
Swimming Pool: Yes
Water: Public
Window Features: Drapes
Local Schools
School District: Livingston Parish
Listed By / Shown By
Listed By
Agency Name: Supreme
Agency Phone: 225-267-7447
Shown By
Agency Title: Burns & Co., Inc. REALTORS®
Agency Phone: (800) 375-0608

Estimate Your Payment
Estimated Payment
$ 1,232.19 per month $1,089.41 Principal & Interest $0.00 Property Tax (data not provided by mls) $142.77 Homeowner's Insurance
8788 Wyeth Dr | MLS# 2026018482
This single family home located at 8788 Wyeth Dr, Denham Springs, LA 70706 is currently listed for sale with an asking price of $489,500. This property was built in 2001 and has 4 bedrooms and 3 full baths with 2755 sq. ft. Wyeth Dr is located in the Easterly Lakes subdivision within the Livingston Parish school district. Search Easterly Lakes real estate on www.burnsandco.com today.