


BEDS3
BATHS2 full
SQUARE FEET1,849
MLS#2026012398
STATUSActive
PROPERTY TYPEResidential - Single Family
SUBDIVISIONLive Oak Acres
SCHOOLLivingston Parish
Property Description
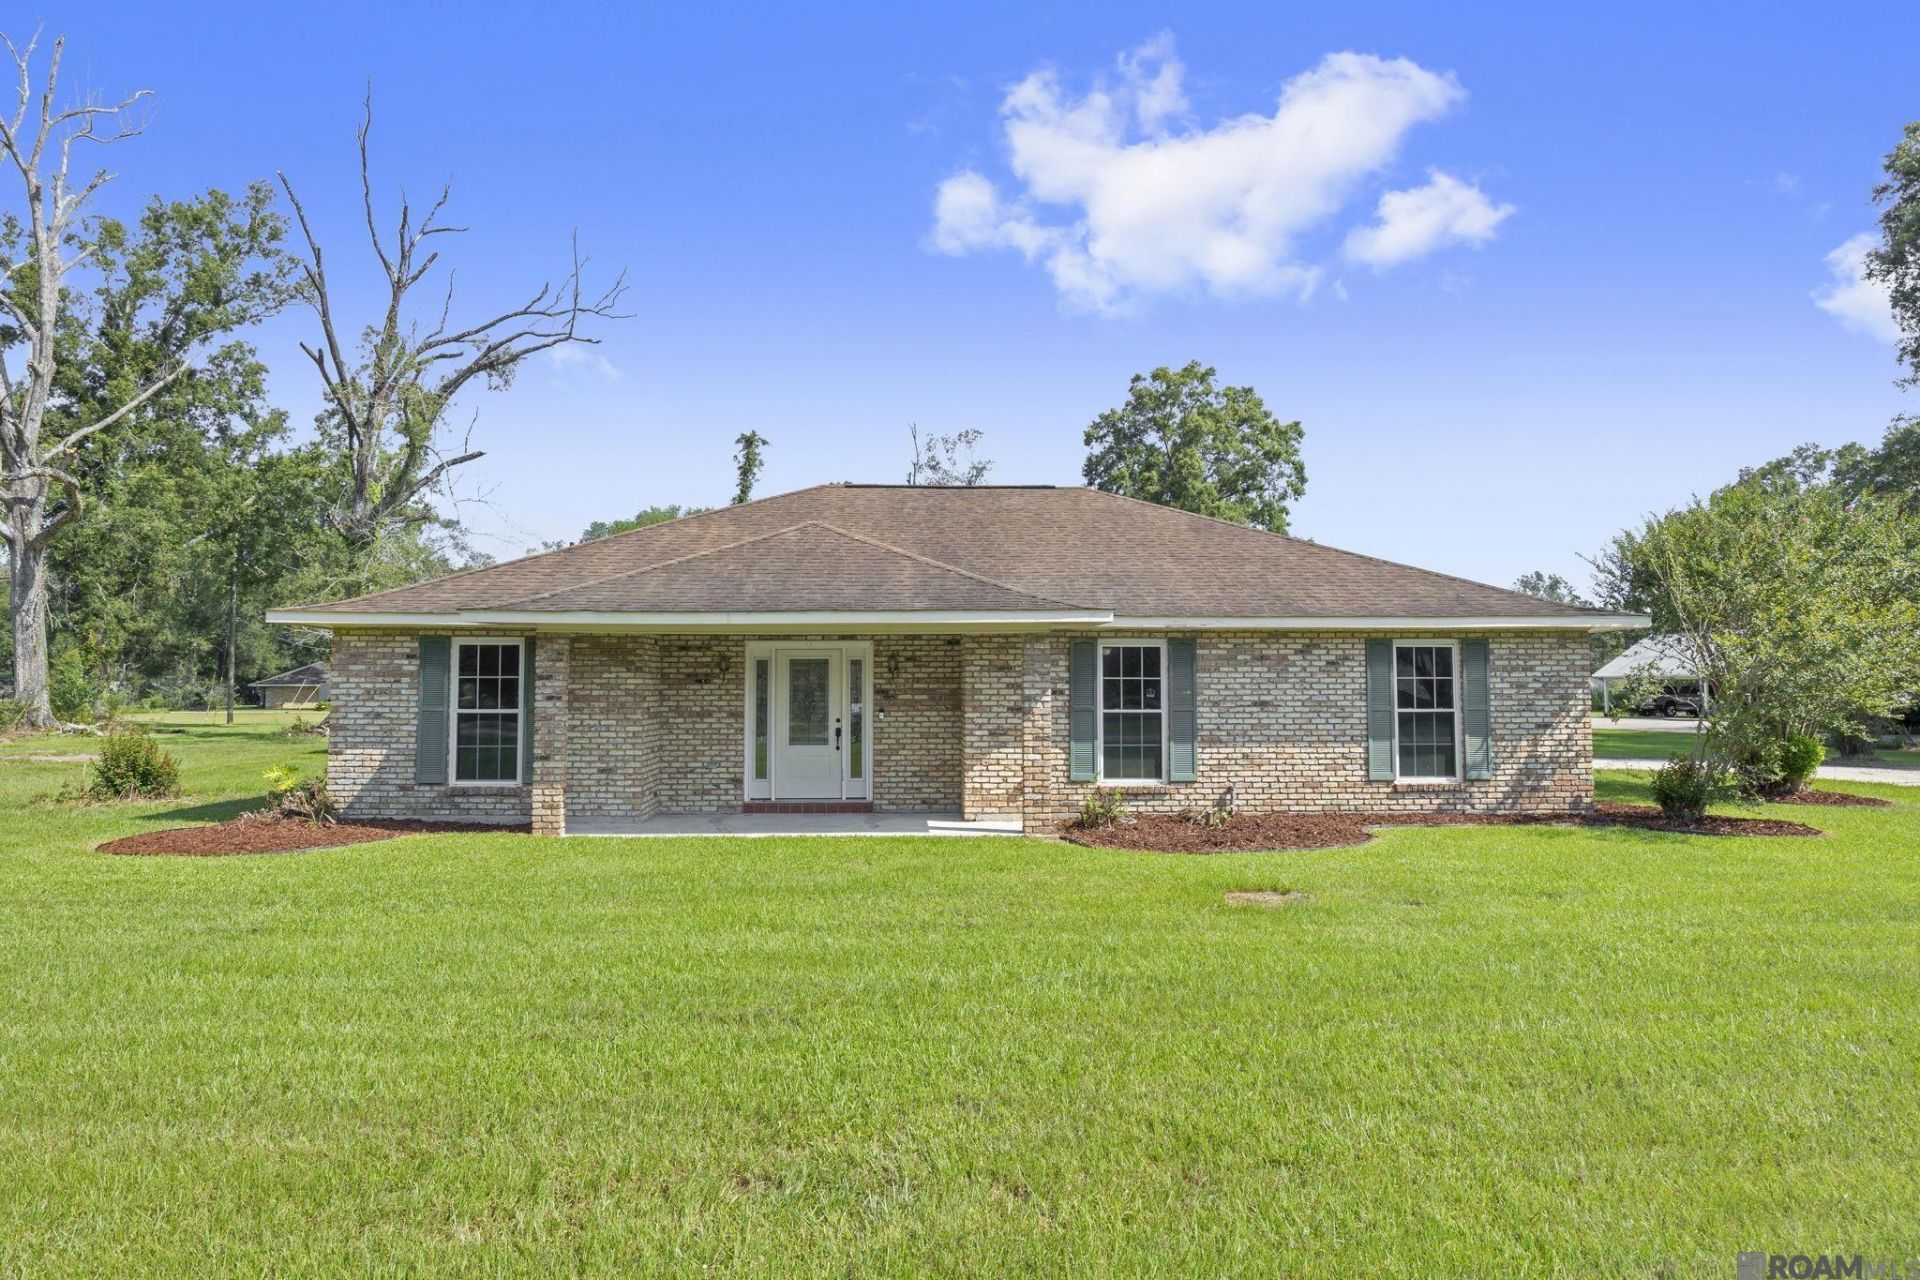
Seller is offering up to $5,000 toward buyer's closing costs and prepaids. Welcome to your own slice of country living with all the modern updates you've been looking for! Situated on just over 1.5 acres in Denham Springs, this beautifully updated 3-bedroom, 2-bath home offers the perfect blend of comfort, space, and privacy. Inside, you'll find a spacious open living room featuring soaring beamed ceilings and a stunning brick wood-burning fireplace that creates a warm and inviting focal point. The updated kitchen is designed for everyday living and entertaining with granite countertops, stainless steel appliances, abundant cabinet storage, and plenty of prep space. With no carpet throughout, the home offers both easy maintenance and a clean, modern feel. The spacious primary suite includes a walk-in closet, dual vanities, and a beautifully tiled walk-in shower. Two additional bedrooms provide generous space for family, guests, or a home office. Step outside to enjoy the large covered patio overlooking the expansive backyard, offering endless possibilities for outdoor entertaining, gardening, recreation, or simply enjoying the peaceful setting. If you're searching for a move-in ready home with acreage, modern updates, and room to spread out, this Denham Springs property is one you won't want to miss. Schedule your private showing today!
Property Features
Property Type: Residential - Single Family
Cooling: Central Air, Ceiling Fan(s)
Fireplaces: 1
Heating: Central
Home Style: Traditional
Lot Size: 1.56 Acres
Stories: 1.0
Year Built: 1976
Amenities
Beamed Ceilings
Crown Molding
Landscaped
Lighting
Feature Descriptions
Appliances: Electric Cooktop, Dishwasher, Range/Oven
Area: LIV MLS Area 83
Carport Y/N: Yes
Cooling Y/N: Yes
Days on Site: 100
Exterior: Brick Siding, Frame
Fireplace Features: 1 Fireplace
Fireplace Y/N: Yes
Flooring: Wood
Foundation: Slab
Gas: City/Parish
Heating Y/N: Yes
Kitchen Features: Granite Counters, Pantry
Laundry: Inside
Lot Dimensions: 157x377x231x323
Master Bathroom: Double Vanity, Shower Only
Master Bedroom: En Suite Bath, Ceiling Fan(s), Walk-In Closet(s)
Parking Features: 4+ Cars Park, Carport Rear Park, Driveway
Parking Total: 4
Patio/Porch Features: Covered
Security: Smoke Detector(s)
Sewer: Public Sewer
SQFT Total: 3108
Water: Public
Local Schools
School District: Livingston Parish
Listed By / Shown By
Listed By
Agency Name: The W Group Real Estate LLC
Agency Phone: 225-577-6555
Shown By
Agency Title: Burns & Co., Inc. REALTORS®
Agency Phone: (800) 375-0608

Estimate Your Payment
Estimated Payment
$ 692.24 per month $612.03 Principal & Interest $0.00 Property Tax (data not provided by mls) $80.21 Homeowner's Insurance
8785 Wesley St | MLS# 2026012398
This single family home located at 8785 Wesley St, Denham Springs, LA 70726 is currently listed for sale with an asking price of $275,000. This property was built in 1976 and has 3 bedrooms and 2 full baths with 1849 sq. ft. Wesley St is located in the Live Oak Acres subdivision within the Livingston Parish school district. Search Live Oak Acres real estate on www.burnsandco.com today.