


BEDS3
BATHS2 full 1 partial
SQUARE FEET2,367
MLS#2026011601
STATUSActive
PROPERTY TYPEResidential - Single Family
SUBDIVISIONEasterly Lakes
SCHOOLLivingston Parish
Property Description
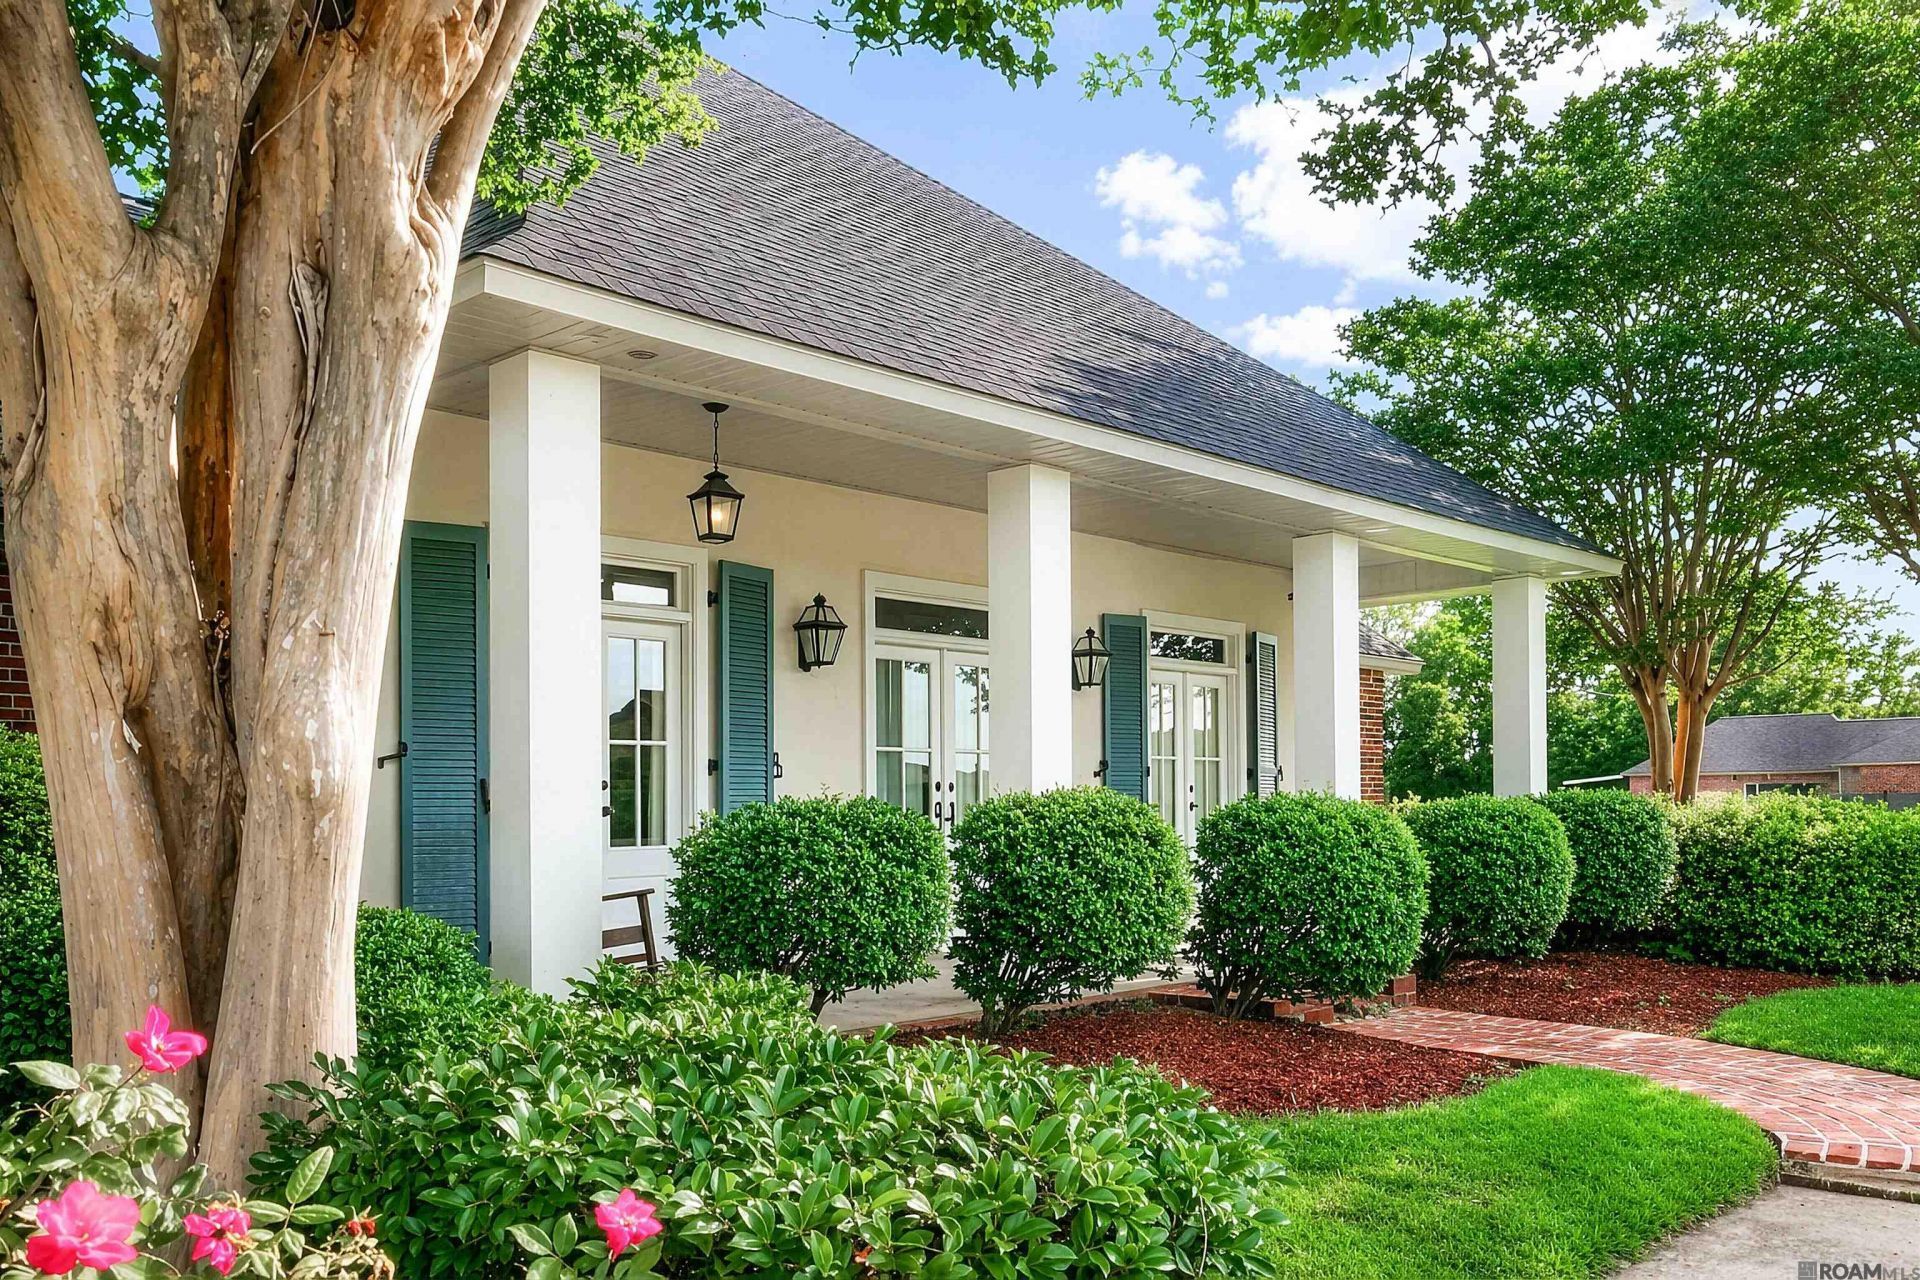
Welcome to 8768 Wyeth Dr! Located in the desirable Easterly Lakes Neighborhood. This home has been thoughtfully updated with NEW ROOF, New hot water heater, upgraded security system and much much more for extra peace of mind. A 24KW home generator ensures you are prepared year round, while the WIFI controlled sprinkler system keeps the landscaping looking its best with ease. Step outside and discover one of this homes most impressive features, a 24x40 brick exterior workshop with 16 foot walls, 12x12 roll up door and 12x16 office space complete with internet access and security monitoring. Creating the ideal setup for all your projects or extra storage. From the moment you step inside, you will appreciate the spacious living room featuring custom built in bookshelves, a gas fireplace and built in computer nook. The semi open floor plan flows effortlessly into the breakfast area and chef inspired kitchen. In the kitchen you will find custom European cypress cabinets, granite countertops, an oversized island with seating area, gas stovetop with pot filler above, new Samsung dishwasher and a custom etched glass pantry door. The Pantry opens up to a butler style pantry with a place to include an additional refrigerator. The primary suite has three closets, yes you read correctly there are THREE closets! One executive closet with custom shelving throughout and two separate closets on either side of the primary bath entrance. Upon entering the primary bath you will be greeted by the large soaking tub and separate shower. This bathroom also has a vanity area and separate sinks for its owners. Whether it is inside or outside, this home truly has some of the best customizations and upgrades a home can offer.
Property Features
Property Type: Residential - Single Family
Cooling: Central Air, Ceiling Fan(s)
Fenced: Yes
Fireplaces: 1
Garage: 4
Heating: Central
Home Style: Traditional
Lot Size: 0.42 Acres
Roof Type: Shingle, Hip Roof
Stories: 1.0
Year Built: 2006
Amenities
Breakfast Bar
Eat-in Kitchen
Attic Access
Built-in Features
Ceiling 9'+
Ceiling Varied Heights
Computer Nook
Crown Molding
High Speed Internet
Sound System
Wet Bar
Attic Storage
Landscaped
Lighting
Rain Gutters
Wet Bar
Feature Descriptions
Appliances: Gas Stove Con, Gas Cooktop, Dishwasher, Microwave, Self Cleaning Oven, Oven, Range Hood, Separate Cooktop, Stainless Steel Appliance(s)
Area: LIV MLS Area 81
Association Fee: $200/Annually
Association Fee Includes: Common Areas
Association Y/N: Yes
Carport Y/N: Yes
Community Features: Other
Cooling Y/N: Yes
Days on Site: 22
Exterior: Brick Siding, Frame
Fencing: Partial, Privacy, Other, Wrought Iron
Fireplace Features: 1 Fireplace, Gas Log
Fireplace Y/N: Yes
Flooring: Carpet, Ceramic Tile, Wood
Foundation: Slab
Frontage Length: 90
Gas: City/Parish
Heating Y/N: Yes
Kitchen Features: Granite Counters, Counters Solid Surface, Stone Counters, Kitchen Island, Pantry, Cabinets Custom Built
Laundry: Laundry Room, Electric Dryer Hookup, Washer Hookup, Inside, Washer/Dryer Hookups
Lot: Rear Yard Vehicle Access, Rectangular Lot
Lot Dimensions: 90 x 200.79
Master Bathroom: Double Vanity, Soaking Tub
Master Bedroom: Walk-In Closet(s)
Other Equipment: Generator: Whole House
Other Structures: Storage Shed/Bldg., Workshop
Parking Features: 4+ Cars Park, Carport, Carport Rear Park, Garage, Garage Faces Rear, RV/Boat Port Parking, Other, Unenclosed Garage, Concrete, Driveway, Garage Door Opener
Parking Total: 4
Patio/Porch Features: Covered, Patio: Open, Porch, Patio: Concrete, Patio: Oversized
Security: Security System, Smoke Detector(s)
Sewer: Public Sewer
SQFT Total: 4981
Utilities: Cable Connected
Water: Public
Waterfront: Water Access, Walk To Water
Window Features: Screens, Window Treatments
Local Schools
School District: Livingston Parish
Listed By / Shown By
Listed By
Agency Name: Mandy Benton Realty Group LLC
Agency Phone: 225-380-1919
Shown By
Agency Title: Burns & Co., Inc. REALTORS®
Agency Phone: (800) 375-0608

Estimate Your Payment
Estimated Payment
$ 1,359.05 per month $1,201.58 Principal & Interest $0.00 Property Tax (data not provided by mls) $157.47 Homeowner's Insurance
8768 Wyeth Dr | MLS# 2026011601
This single family home located at 8768 Wyeth Dr, Denham Springs, LA 70706 is currently listed for sale with an asking price of $539,900. This property was built in 2006 and has 3 bedrooms and 2 full and 1 partial baths with 2367 sq. ft. Wyeth Dr is located in the Easterly Lakes subdivision within the Livingston Parish school district. Search Easterly Lakes real estate on www.burnsandco.com today.