


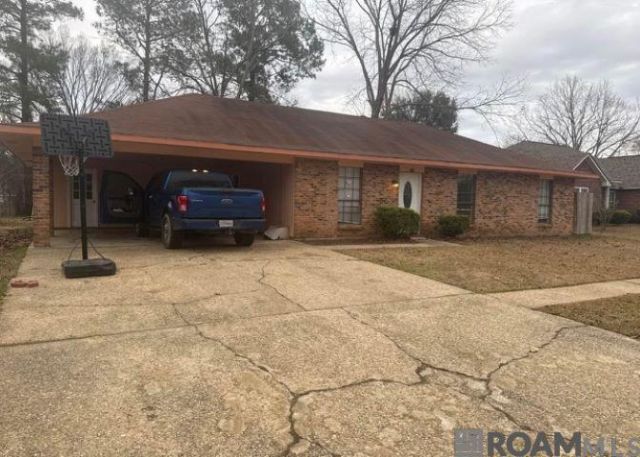
BEDS3
BATHS2 full
SQUARE FEET1,542
MLS#2026017817
STATUSActive
PROPERTY TYPEResidential - Single Family
SUBDIVISIONComite Estates
SCHOOLEast Baton Rouge
Property Description
Newly Renvoated + Great Price + Ready for its New Owner!! Newly renovated 3-bedroom, 2-full bath home offers comfortable living space, a spacious lot, and a fresh updated feel. This home provides room to live, relax, enterain , gardening and enjoying outdoor time with the family outdoors. Close to several shopping centers.
Property Features
Property Type: Residential - Single Family
Cooling: Central Air, Heat Pump
Heating: Central
Home Style: Traditional
Lot Size: 0.25 Acres
Stories: 1.0
Year Built: 1977
Feature Descriptions
Area: EBR MLS Area 22
Carport Y/N: Yes
Cooling Y/N: Yes
Days on Site: 18
Exterior: Brick Siding
Foundation: Slab
Gas: Delta Utilities
Heating Y/N: Yes
Lot Dimensions: 90 x 140
Master Bedroom: En Suite Bath
Parking Features: Carport
Sewer: Public Sewer
SQFT Total: 1842
Water: Public
Local Schools
School District: East Baton Rouge
Listed By / Shown By
Listed By
Agency Name: Dream Homes Realty BR LLC
Agency Phone: 225-241-4205
Shown By
Agency Title: Burns & Co., Inc. REALTORS®
Agency Phone: (800) 375-0608

Estimate Your Payment
Estimated Payment
$ 495.89 per month $438.44 Principal & Interest $0.00 Property Tax (data not provided by mls) $57.46 Homeowner's Insurance
8742 Hickcock Dr | MLS# 2026017817
This single family home located at 8742 Hickcock Dr, Baton Rouge, LA 70811 is currently listed for sale with an asking price of $197,000. This property was built in 1977 and has 3 bedrooms and 2 full baths with 1542 sq. ft. Hickcock Dr is located in the Comite Estates subdivision within the East Baton Rouge school district. Search Comite Estates real estate on www.burnsandco.com today.