


BEDS3
BATHS1 full 1 partial
SQUARE FEET1,113
MLS#2026012628
STATUSActive
PROPERTY TYPEResidential - Single Family
SUBDIVISIONCountry Club Estates
SCHOOLEast Baton Rouge
Property Description
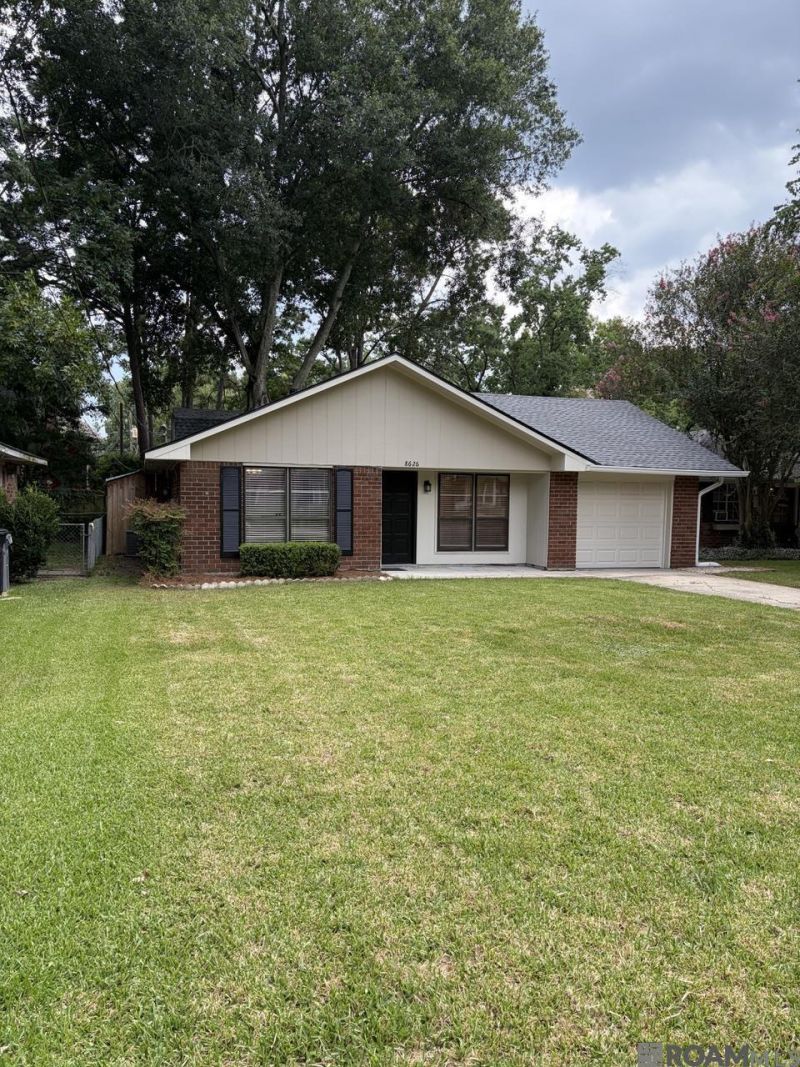
Move-in ready and well maintained, this charming 3-bedroom, 1.5-bath home is located in the desirable Country Club Estates, just behind Baton Rouge Country Club. This home offers a wonderful combination of comfort, convenience, and value. The interior is fresh and inviting with neutral paint throughout and a spacious living room. The kitchen offers abundant cabinetry, and the refrigerator, washer, and dryer remain with the home, making moving in even easier. Enjoy outdoor living year-round on the large screened porch complete with a sit-up bar and TV connections?perfect for entertaining family and friends. The fenced backyard provides plenty of space for children, pets, or gardening. Parking is a breeze with a deep enclosed garage that offers room for a workshop or additional storage. The approximately 300-square-foot enclosed garage also presents an excellent opportunity to convert into a fourth bedroom, home office, game room, or flex space to suit your needs. Additional highlights include: New roof (2026), ceiling fans throughout, excellent access to Jefferson Highway and Old Hammond Highwa
Property Features
Property Type: Residential - Single Family
Cooling: Central Air, Ceiling Fan(s)
Fenced: Yes
Garage: 1
Heating: Central
Home Style: Traditional
Lot Size: 0.09 Acres
Stories: 1.0
Year Built: 1982
Amenities
Attic Access
Crown Molding
Landscaped
Feature Descriptions
Appliances: Dishwasher, Disposal, Range/Oven
Area: EBR MLS Area 61
Cooling Y/N: Yes
Days on Site: 68
Exterior: Brick Siding, Frame
Fencing: Wood
Flooring: Ceramic Tile, VinylTile Floor, Wood
Foundation: Slab
Gas: Atmos
Heating Y/N: Yes
Kitchen Features: Granite Counters
Laundry: Inside
Lot Dimensions: 54 x 88 x 50 x 71
Master Bathroom: No Special Features
Master Bedroom: Ceiling Fan(s)
Parking Features: 1 Car Park, Garage
Parking Total: 1
Patio/Porch Features: Deck, Screened
Security: Smoke Detector(s)
Sewer: Public Sewer
SQFT Total: 1681
Water: Public
Local Schools
School District: East Baton Rouge
Listed By / Shown By

Listed By
Agency Name: Burns & Co., Inc.
Agent Name: Quita Cutrer
Agency Phone: (225) 413-8874
Estimate Your Payment
Estimated Payment
$ 503.45 per month $445.11 Principal & Interest $0.00 Property Tax (data not provided by mls) $58.33 Homeowner's Insurance
8626 Barnett Dr | MLS# 2026012628
This single family home located at 8626 Barnett Dr, Baton Rouge, LA 70809 is currently listed for sale by Burns & Co., Inc., with an asking price of $199,999. This property was built in 1982 and has 3 bedrooms and 1 full and 1 partial baths with 1113 sq. ft. Barnett Dr is located in the Country Club Estates subdivision within the East Baton Rouge school district. Search Country Club Estates real estate on www.burnsandco.com today.