


BEDS4
BATHS2 full
SQUARE FEET1,700
MLS#2026016183
STATUSActive
PROPERTY TYPEResidential - Single Family
SUBDIVISIONFairlane Farms
SCHOOLLivingston Parish
Property Description
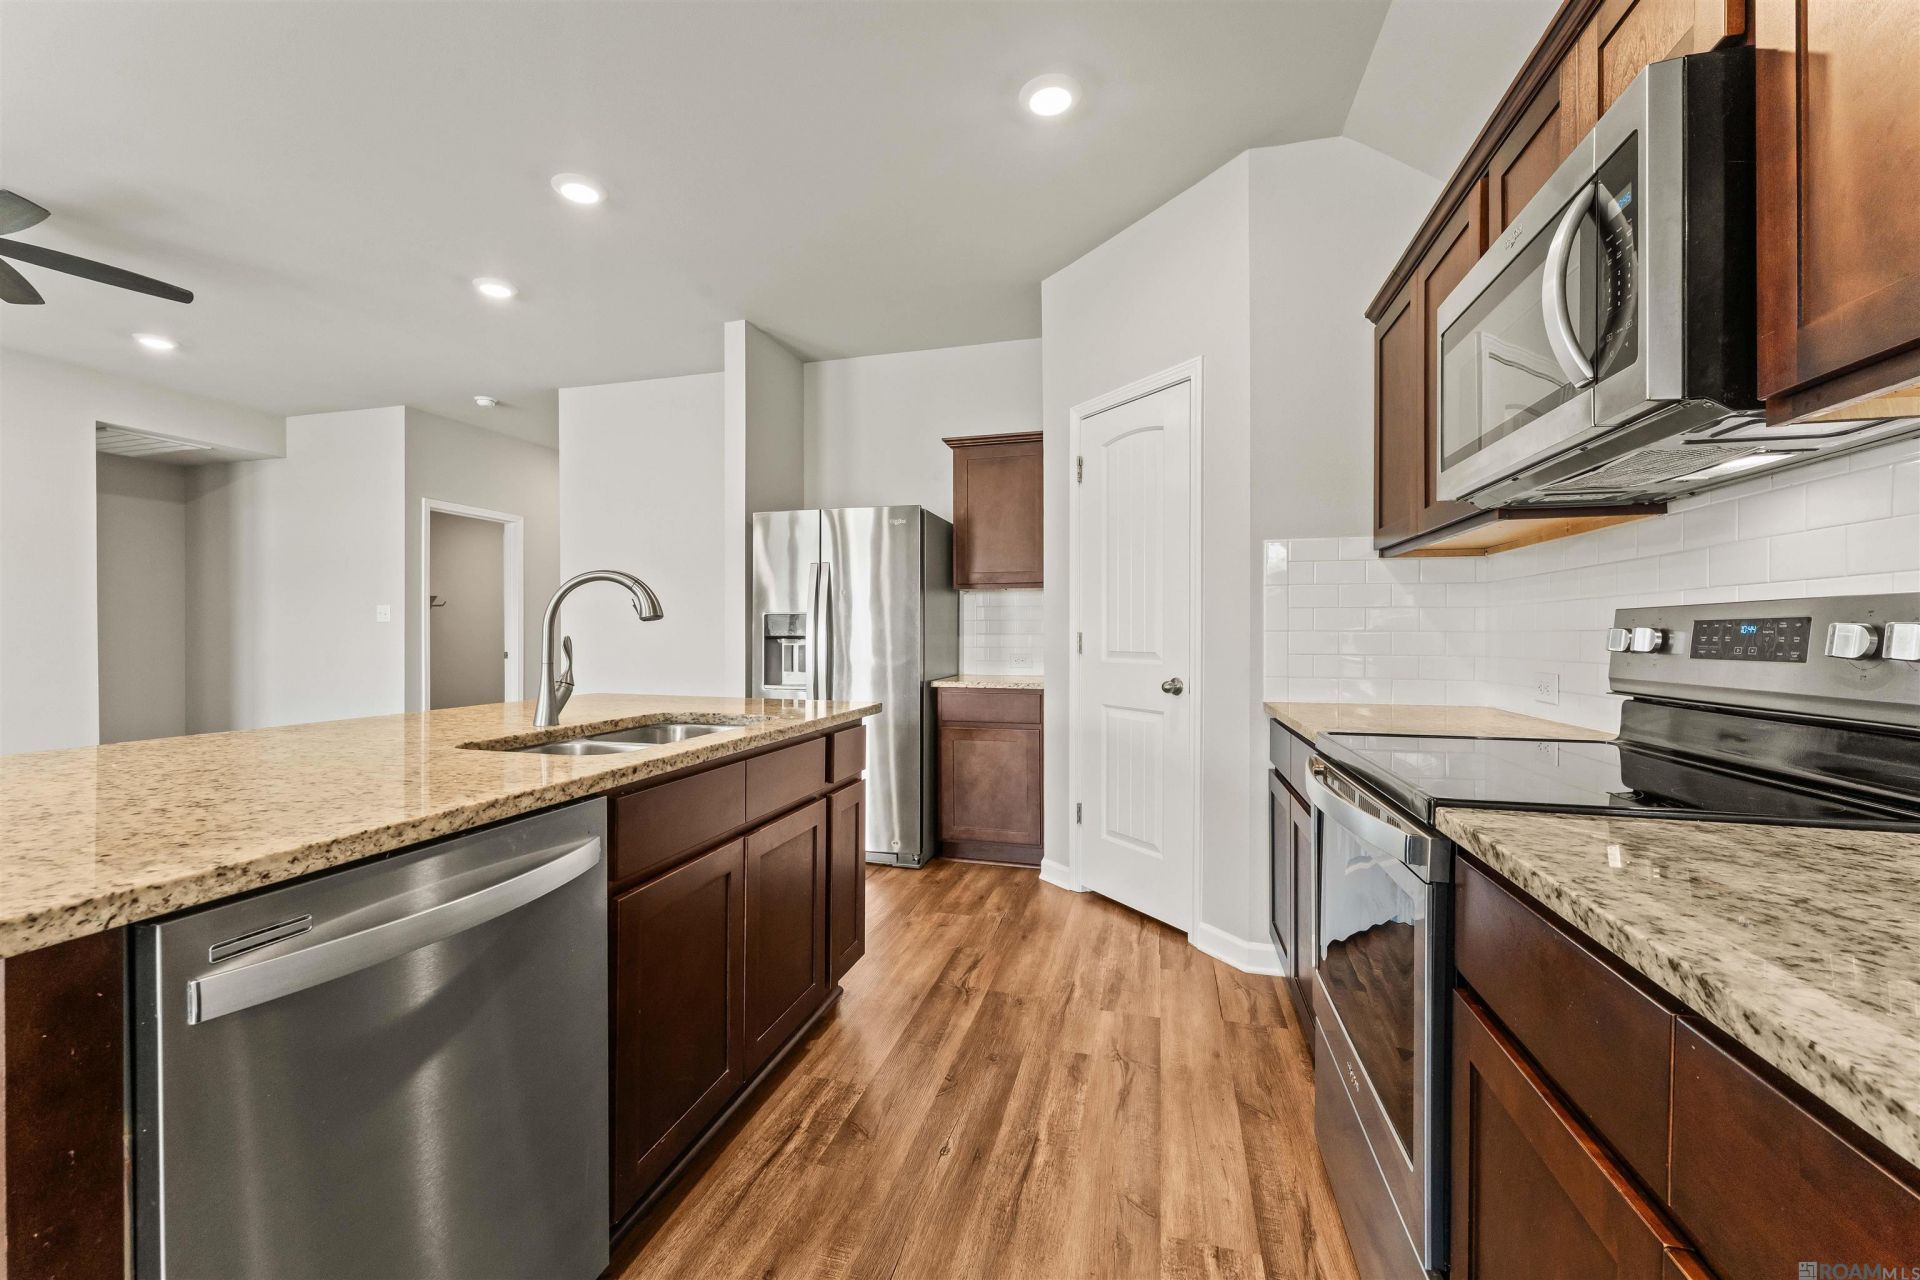
FABULOUS FAIRLANE FARMS STUNNER IS OFFICIALLY ON THE MARKET!!! This 4-bedroom, 3-bathroom LAKE LOT beauty is ready to impress and ready for its new owners! This home has been freshly painted throughout the interior, soft-washed on the exterior, deep cleaned from top to bottom, and is truly MOVE-IN READY! And oh yeah... THE BEST PART?! ALL OF THIS FOR UNDER $260,000!!! A beautiful lake lot, 4 bedrooms, 3 bathrooms, a fresh clean look, and a price that is VERY hard to beat! If you've been waiting for the right home in Fairlane Farms, THIS MAY BE THE ONE! Come see it before someone else calls it HOME!
Property Features
Property Type: Residential - Single Family
Cooling: Central Air, Ceiling Fan(s)
Fenced: Yes
Garage: 2
Heating: Central
Home Style: Traditional
Lot Size: 0.14 Acres
Roof Type: Abestos Roof
Stories: 1.0
Year Built: 2020
Amenities
Attic Access
Ceiling 9'+
Landscaped
Feature Descriptions
Appliances: Elec Stove Con, Dishwasher, Disposal, Microwave, Refrigerator
Area: LIV MLS Area 81
Association Fee: $330/Annually
Association Fee Includes: Maint Subd Entry HOA
Association Y/N: Yes
Community Features: Sidewalks
Cooling Y/N: Yes
Exterior: Brick Siding, Stucco Siding, Vinyl Siding, Frame
Fencing: Partial, Vinyl, Wood
Flooring: Carpet, Concrete, Laminate
Foundation: Slab
Gas: Entergy
Heating Y/N: Yes
Kitchen Features: Pantry
Laundry: Electric Dryer Hookup, Gas Dryer Hookup
Lot Dimensions: 50 x 125
Master Bathroom: No Special Features
Master Bedroom: Ceiling Fan(s), Walk-In Closet(s)
Parking Features: 2 Cars Park, Garage
Parking Total: 2
Patio/Porch Features: Covered, Patio: Open
Security: Security System, Smoke Detector(s)
Sewer: Public Sewer
Special View Info: Water
SQFT Total: 2240
Utilities: Cable Connected
Water: Public
Waterfront: Water Access, Lake Front, Walk To Water
Local Schools
School District: Livingston Parish
Listed By / Shown By
Listed By
Agency Name: Compass - Perkins
Agency Phone: 225-769-1500
Shown By
Agency Title: Burns & Co., Inc. REALTORS®
Agency Phone: (800) 375-0608

Estimate Your Payment
Estimated Payment
$ 653.73 per month $577.98 Principal & Interest $0.00 Property Tax (data not provided by mls) $75.75 Homeowner's Insurance
8411 Fairlane Dr | MLS# 2026016183
This single family home located at 8411 Fairlane Dr, Denham Springs, LA 70726 is currently listed for sale with an asking price of $259,700. This property was built in 2020 and has 4 bedrooms and 2 full baths with 1700 sq. ft. Fairlane Dr is located in the Fairlane Farms subdivision within the Livingston Parish school district. Search Fairlane Farms real estate on www.burnsandco.com today.