


BEDS4
BATHS2 full 1 partial
SQUARE FEET2,220
MLS#2026012889
STATUSActive
PROPERTY TYPEResidential - Single Family
SUBDIVISIONRichland Subd
SCHOOLZachary Community
Property Description
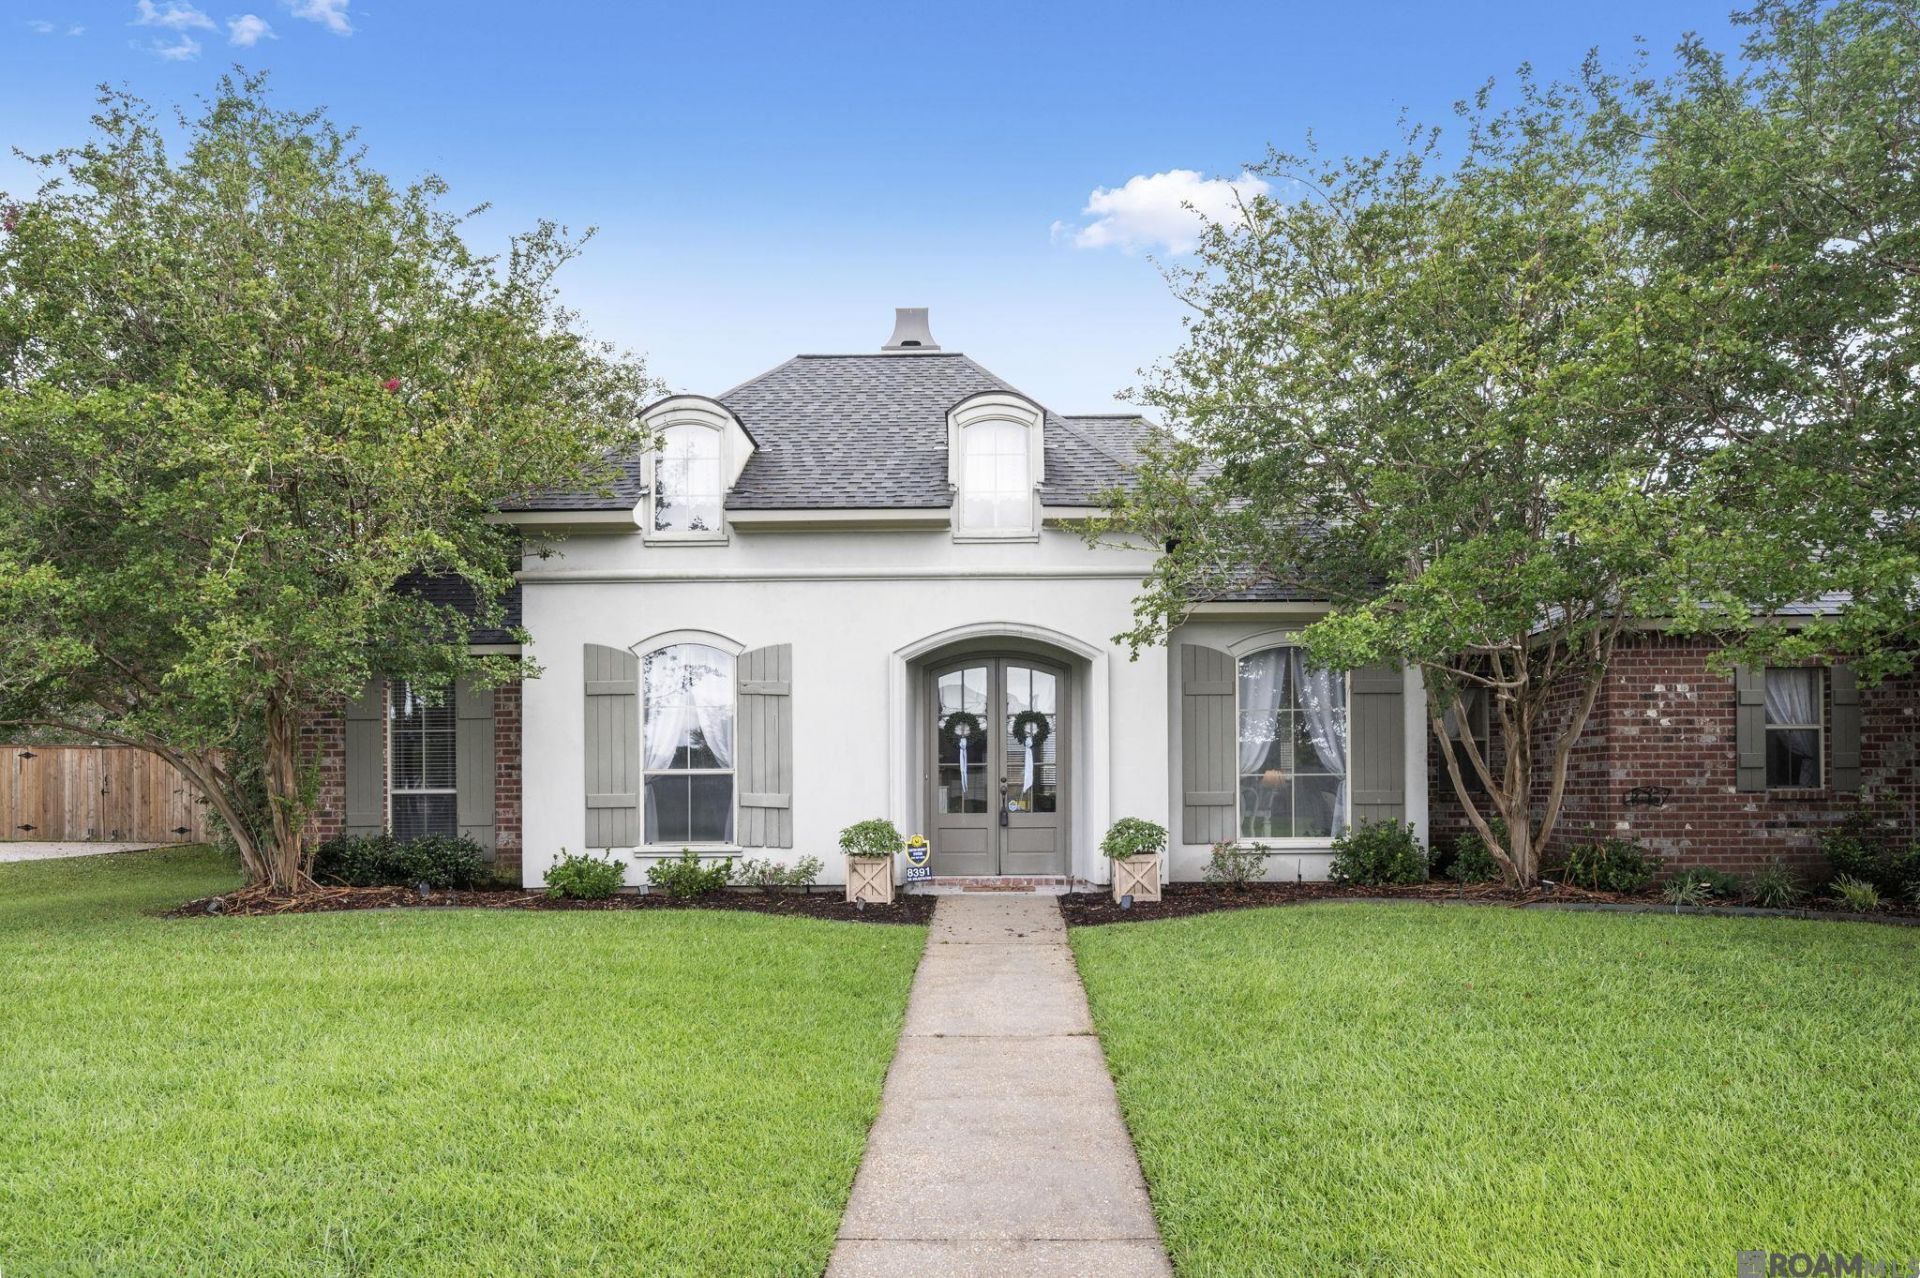
All the space you need and more in this custom built 4 bedroom/2.5 bath home sitting on a large corner lot in Richland Subdivision with a whole home generator! Impressive curb appeal on this oversized lot. The large living area is light and bright, featuring wood floors and complete with a beautiful brick wood burning fireplace with blower surrounded by built-ins. The wide open kitchen features granite on center island and counters, soft close drawers and cabinets and above cabinet lighting. Top off the kitchen with an extra sitting area, which could also be used as a breakfast nook. The laundry room has a folding table, sink, and built in upper and lower cabinets. The spacious primary bedroom is situated privately at the rear of the home and has large windows overlooking the back patio. The ensuite bath has a separate titled shower, bathtub, dual vanities and large walk in closet. 3 spare bedrooms share a jack and jill style bath. The large attic has plenty of floor space with tons of extra storage. Outside, the fenced in backyard is made for entertaining with a large covered patio that still leaves plenty of yard space! There is also a shed with electricity and a double gate to pull your boat, rv, etc into the back. Call for your personal tour today!
Property Features
Property Type: Residential - Single Family
Cooling: Central Air, Ceiling Fan(s)
Fenced: Yes
Fireplaces: 1
Garage: 4
Heating: Central
Home Style: French
Lot Size: 0.43 Acres
Roof Type: Shingle
Stories: 1.0
Year Built: 2006
Amenities
Attic Access
Built-in Features
Ceiling 9'+
Ceiling Varied Heights
Landscaped
Lighting
Feature Descriptions
Appliances: Elec Stove Con, Ice Maker, Electric Cooktop, Dishwasher, Disposal, Microwave, Range/Oven, Oven
Area: EBR MLS Area 11
Association Fee: $400/Annually
Association Fee Includes: Common Areas, Maintenance Grounds
Association Y/N: Yes
Cooling Y/N: Yes
Days on Site: 1
Exterior: Brick Siding, Stucco Siding
Fencing: Full, Privacy, Wood
Fireplace Features: 1 Fireplace, Wood Burning
Fireplace Y/N: Yes
Flooring: Ceramic Tile, Concrete, Wood
Foundation: Slab
Gas: None
Heating Y/N: Yes
Kitchen Features: Granite Counters, Kitchen Island, Pantry
Laundry: Electric Dryer Hookup, Washer Hookup
Lot: Corner Lot
Lot Dimensions: 125x150
Master Bathroom: Double Vanity, Walk-In Closet(s), Separate Shower
Master Bedroom: En Suite Bath, Walk-In Closet(s)
Parking Features: 4+ Cars Park, Garage, Garage Faces Rear, RV/Boat Port Parking
Parking Total: 4
Patio/Porch Features: Covered
Security: Smoke Detector(s)
Sewer: Mechan. Sewer
SQFT Total: 3568
Utilities: Cable Connected
Water: Public
Local Schools
School District: Zachary Community
Listed By / Shown By
Listed By
Agency Name: Carrie Godbold Real Estate Group
Agency Phone: 225-936-4898
Shown By
Agency Title: Burns & Co., Inc. REALTORS®
Agency Phone: (800) 375-0608

Estimate Your Payment
Estimated Payment
$ 1,004.38 per month $888.00 Principal & Interest $0.00 Property Tax (data not provided by mls) $116.38 Homeowner's Insurance
8391 Ormand Dr | MLS# 2026012889
This single family home located at 8391 Ormand Dr, Zachary, LA 70791 is currently listed for sale with an asking price of $399,000. This property was built in 2006 and has 4 bedrooms and 2 full and 1 partial baths with 2220 sq. ft. Ormand Dr is located in the Richland Subd subdivision within the Zachary Community school district. Search Richland Subd real estate on www.burnsandco.com today.