


BEDS3
BATHS2 full 1 partial
SQUARE FEET2,251
MLS#2026012233
STATUSActive
PROPERTY TYPEResidential - Single Family
SUBDIVISIONLe Place Estates
SCHOOLLivingston Parish
Property Description
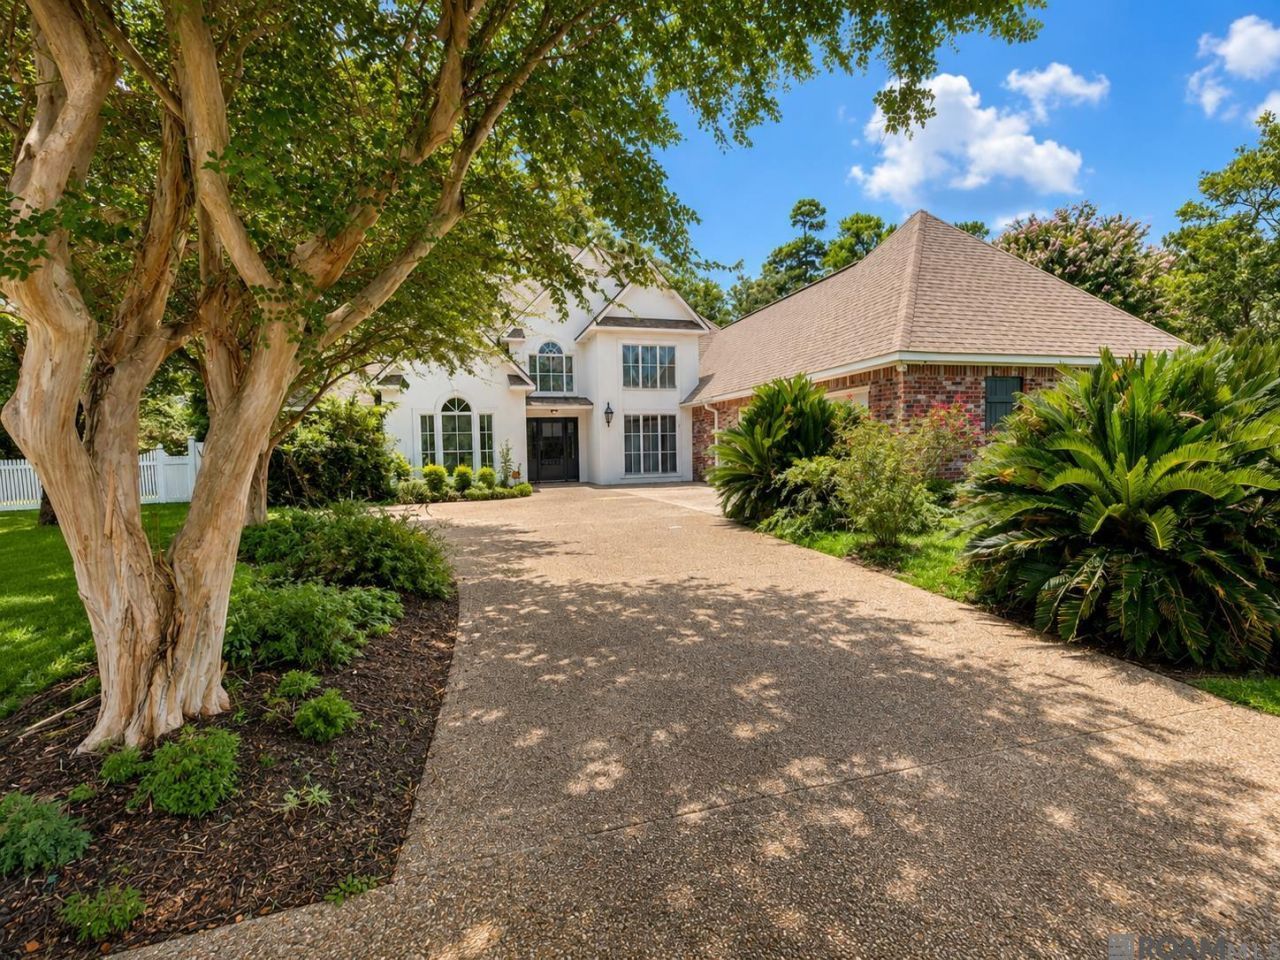
Welcome to 8360 Bastille St! You will fall in love with this low maintenance home, where comfort, style, and outdoor living come together. This well maintained home features soaring vaulted ceilings, abundant natural light, and a spacious floor plan perfect for everyday living and entertaining. The updated kitchen offers modern finishes, ample cabinetry, and a functional layout that flows seamlessly into the main living area with a cozy fireplace. The generous primary suite provides a relaxing retreat, while the additional bedrooms offer flexibility for family, guests, or a home office. Updated bathrooms and tasteful finishes throughout make this home truly move-in ready. Step outside to your own private oasis featuring an expansive screened porch, covered patio, and beautifully landscaped backyard shaded by mature trees?ideal for year-round entertaining or quiet evenings at home. Conveniently located near shopping, dining, parks, and schools, this home offers the perfect blend of privacy and accessibility. Call today for your private showing!
Property Features
Property Type: Residential - Single Family
Cooling: Central Air
Fireplaces: 1
Garage: 4
Heating: Central
Home Style: Traditional
Lot Size: 0.20 Acres
Roof Type: Shingle
Stories: 1.0
Year Built: 1995
Amenities
Built-in Features
Landscaped
Outdoor Kitchen
Lighting
Feature Descriptions
Appliances: Electric Cooktop, Dishwasher, Microwave, Self Cleaning Oven
Area: LIV MLS Area 83
Association Fee: $211/Annually
Association Fee Includes: Common Areas
Association Y/N: Yes
Cooling Y/N: Yes
Days on Site: 104
Exterior: Brick Siding, Stucco Siding, Wood Siding, Frame
Fireplace Features: Outside,1 Fireplace, Gas Log
Fireplace Y/N: Yes
Flooring: Brick, Ceramic Tile, Laminate
Foundation: Slab
Gas: Other
Heating Y/N: Yes
Kitchen Features: Granite Counters, Pantry
Lot Dimensions: 80 x 110
Master Bathroom: Double Vanity, Walk-In Closet(s), Separate Shower, Soaking Tub
Master Bedroom: En Suite Bath
Parking Features: 4+ Cars Park, Garage, Driveway, Garage Door Opener
Parking Total: 4
Patio/Porch Features: Screened
Sewer: Public Sewer
SQFT Total: 3248
Water: Public
Local Schools
School District: Livingston Parish
Listed By / Shown By
Listed By
Agency Name: Compass - Perkins
Agency Phone: 225-769-1500
Shown By
Agency Title: Burns & Co., Inc. REALTORS®
Agency Phone: (800) 375-0608

Estimate Your Payment
Estimated Payment
$ 906.20 per month $801.20 Principal & Interest $0.00 Property Tax (data not provided by mls) $105.00 Homeowner's Insurance
8360 Bastille St | MLS# 2026012233
This single family home located at 8360 Bastille St, Denham Springs, LA 70726 is currently listed for sale with an asking price of $360,000. This property was built in 1995 and has 3 bedrooms and 2 full and 1 partial baths with 2251 sq. ft. Bastille St is located in the Le Place Estates subdivision within the Livingston Parish school district. Search Le Place Estates real estate on www.burnsandco.com today.