


BEDS3
BATHS2 full
SQUARE FEET1,885
MLS#2026015871
STATUSActive
PROPERTY TYPEResidential - Single Family
SUBDIVISIONUniversity Villas
SCHOOLEast Baton Rouge
Property Description
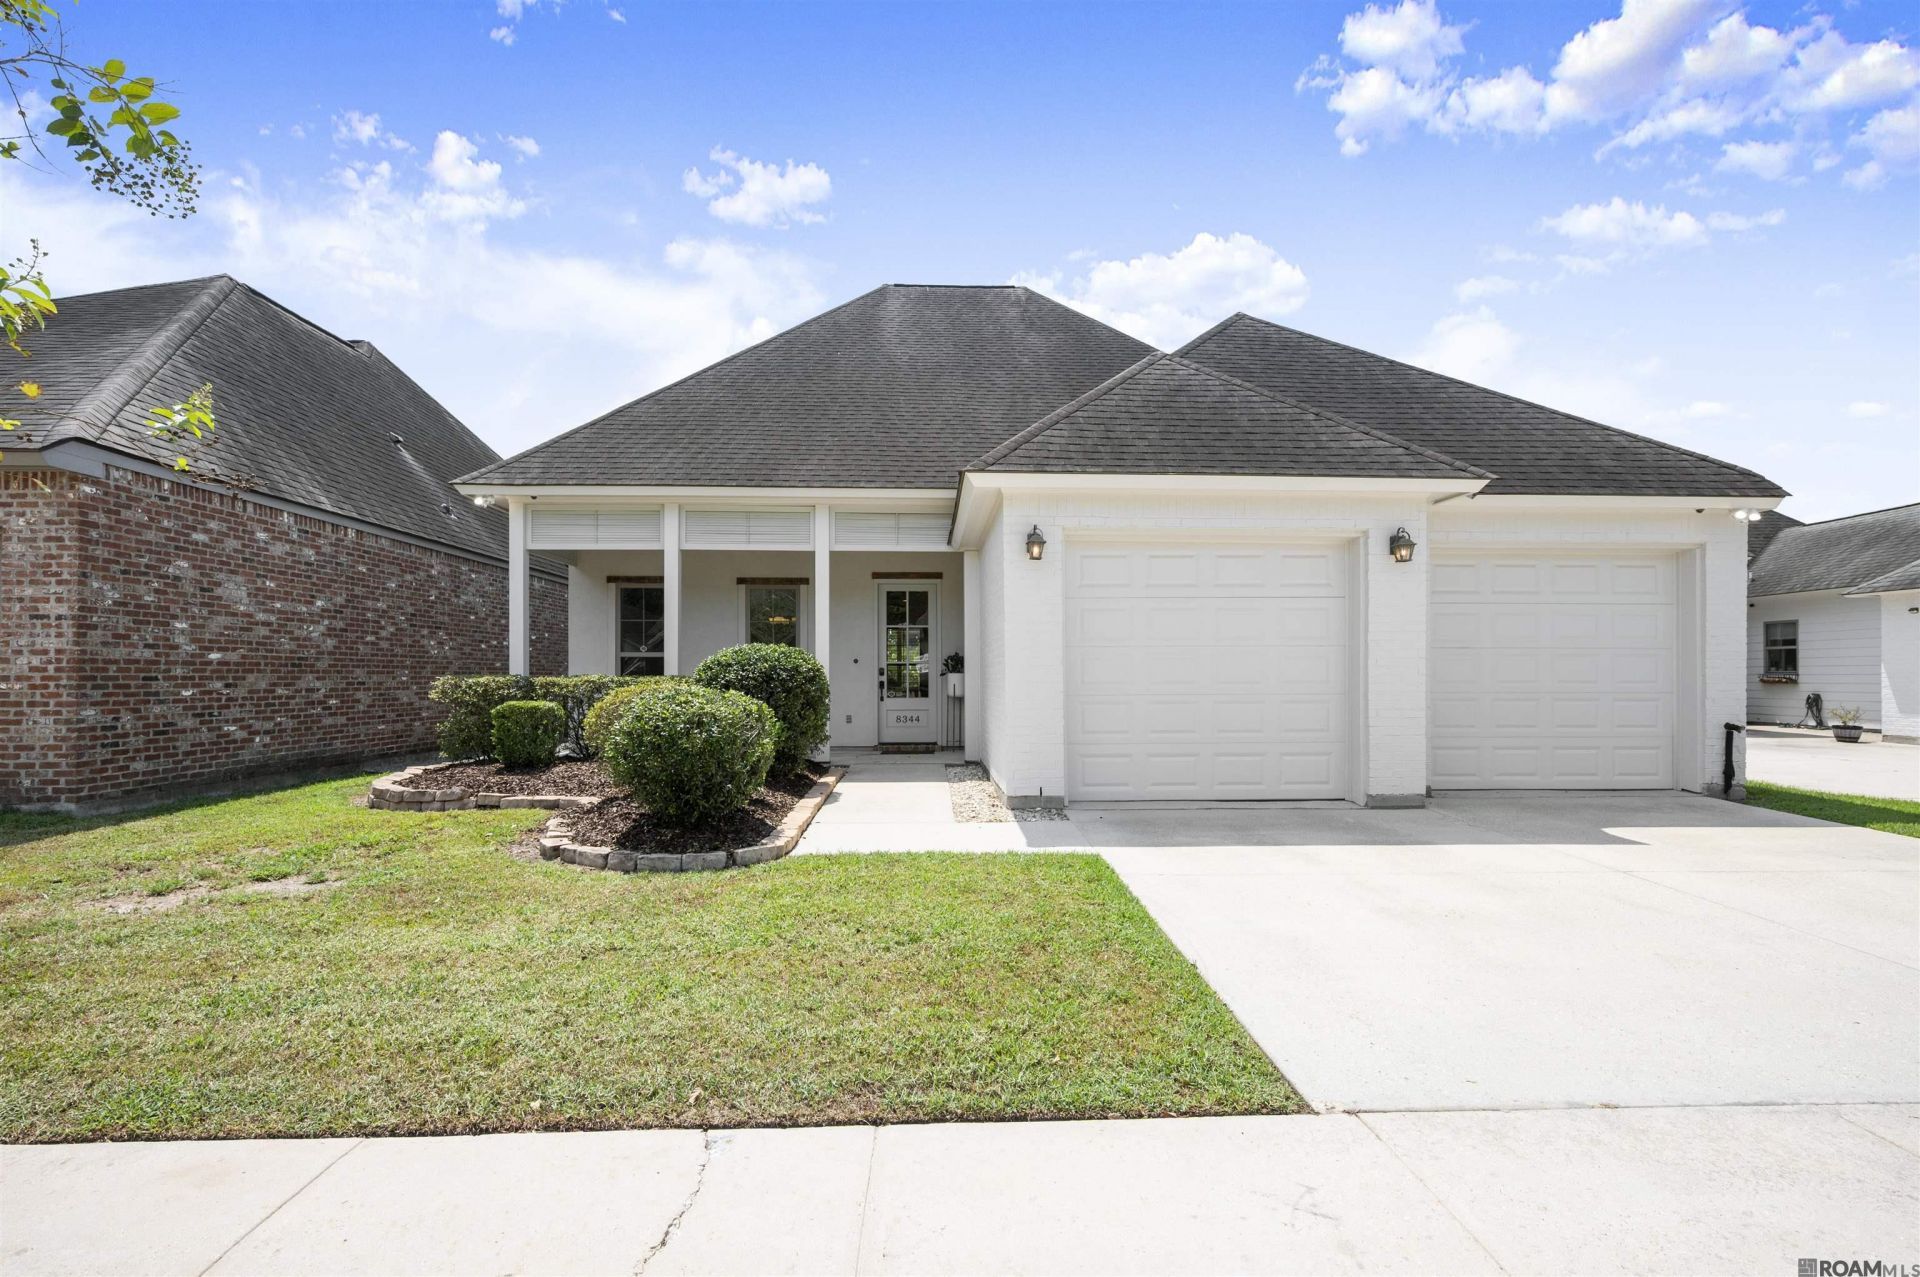
Enjoy peaceful lakefront living with stunning sunsets in this beautifully maintained 3-bedroom, 2-bath home located in the gated University Villas community. Wood flooring flows throughout the home with no carpet, creating a polished and easy-to-maintain interior. The spacious living room features a fireplace and large windows offering picturesque views of the backyard and lake. The kitchen is equipped with granite countertops, stainless steel appliances, a gas cooktop, subway tile backsplash, a generous sized pantry, an abundance of cabinetry and workspace. The private primary suite includes separate vanities, a garden tub, a standalone shower, and an oversized walk-in closet with direct access to the ?sizable laundry room. A desirable split floor plan places the two additional bedrooms and guest bath on the opposite side of the home. Relax or entertain in the fully fenced in backyard on the extended covered back patio while enjoying the beautiful waterfront setting. Community amenities include gated access, a swimming pool and clubhouse. Call today for more information!
Property Features
Property Type: Residential - Single Family
Cooling: Central Air
Fenced: Yes
Fireplaces: 1
Heating: Central
Home Style: Traditional
Lot Size: 0.14 Acres
Roof Type: Shingle
Stories: 1.0
Year Built: 2016
Amenities
Ceiling 9'+
Crown Molding
See Remarks
Landscaped
Lighting
Feature Descriptions
Appliances: Gas Stove Con, Gas Cooktop, Microwave, Range/Oven, Stainless Steel Appliance(s)
Area: EBR MLS Area 52
Association Fee: $800/Annually
Association Fee Includes: Accounting, Common Areas, Maintenance Grounds, Maint Subd Entry HOA, Pool HOA, Common Area Maintenance
Association Y/N: Yes
Community Features: Community Pool, Other, Sidewalks
Cooling Y/N: Yes
Days on Site: 4
Exterior: Brick Siding, Cement Fiber Siding, Frame
Fencing: Full
Fireplace Features: 1 Fireplace, Gas Log
Fireplace Y/N: Yes
Flooring: Ceramic Tile, Wood
Foundation: Slab
Gas: Delta Utilities
Heating Y/N: Yes
Kitchen Features: Granite Counters, Kitchen Island, Pantry
Laundry: Electric Dryer Hookup, Washer Hookup, Inside, Washer/Dryer Hookups
Lot Dimensions: 50x120
Master Bathroom: Walk-In Closet(s), Separate Shower, Soaking Tub
Master Bedroom: En Suite Bath, Ceiling Fan(s)
Parking Features: 2 Cars Park, Driveway, Garage Door Opener
Parking Total: 2
Patio/Porch Features: Covered
Security: Security System, Smoke Detector(s), Gated Community
Sewer: Public Sewer
SQFT Total: 2814
Utilities: Cable Connected
Water: Public
Waterfront: Waterfront, Lake Front
Window Features: Window Treatments
Local Schools
School District: East Baton Rouge
Listed By / Shown By
Listed By
Agency Name: RE/MAX Professional
Agency Phone: 225-615-7755
Shown By
Agency Title: Burns & Co., Inc. REALTORS®
Agency Phone: (800) 375-0608

Estimate Your Payment
Estimated Payment
$ 931.12 per month $823.24 Principal & Interest $0.00 Property Tax (data not provided by mls) $107.89 Homeowner's Insurance
8344 Valencia Ct | MLS# 2026015871
This single family home located at 8344 Valencia Ct, Baton Rouge, LA 70820 is currently listed for sale with an asking price of $369,900. This property was built in 2016 and has 3 bedrooms and 2 full baths with 1885 sq. ft. Valencia Ct is located in the University Villas subdivision within the East Baton Rouge school district. Search University Villas real estate on www.burnsandco.com today.