


BEDS3
BATHS2 full
SQUARE FEET1,556
MLS#2026015001
STATUSPending Continue to Show
PROPERTY TYPEResidential - Single Family
SUBDIVISIONCapital Heights
SCHOOLEast Baton Rouge
Property Description
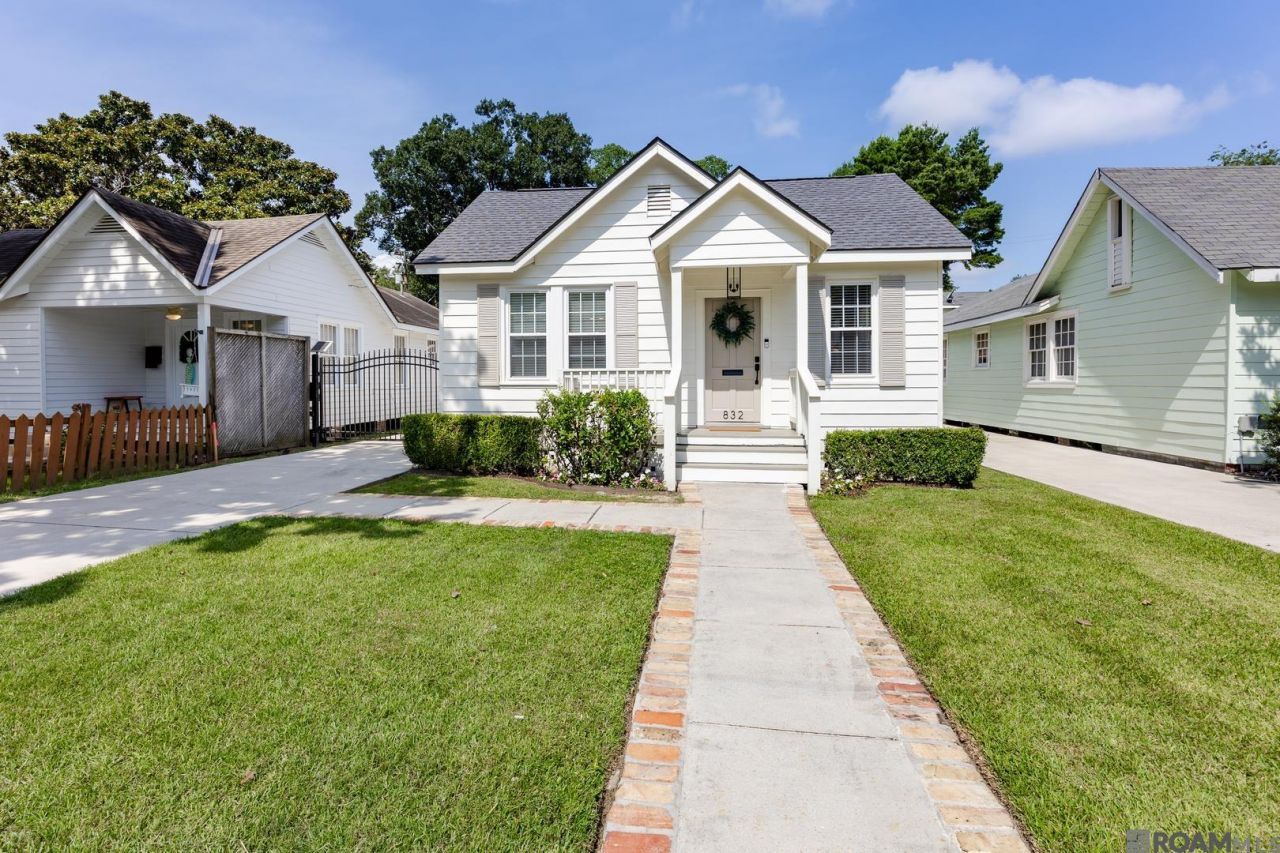
Charming Capital Heights cottage with an incredible detached guest suite and unbeatable Mid-City location! This beautifully updated 3-bedroom, 2-bath home blends timeless character with modern style, featuring rich hardwood floors, crown molding, and a stunning chef's kitchen with crisp white cabinetry, granite countertops, subway tile backsplash, and stainless steel appliances. The open-concept living and dining spaces create an inviting flow that's perfect for both everyday living and entertaining. Brand-new roof adds peace of mind, while the showstopping detached guest suite offers exceptional flexibility with its own living room, full kitchen, bathroom, and Murphy bed. Ideal for guests or potential rental income, this separate space adds tremendous versatility to the property. Outside, enjoy a covered back deck and a private courtyard connecting the main home to the guest cottage. Located just off Government Street in the heart of Mid-City, this home puts you within walking distance of coffee shops, local restaurants, and some of Baton Rouge's most beloved community events. Capital Heights living at its best, stylish, versatile, and perfectly positioned in one of Baton Rouge's most sought-after neighborhoods.
Property Features
Property Type: Residential - Single Family
Cooling: Central Air, Ceiling Fan(s)
Fenced: Yes
Heating: Central
Home Style: Cottage
Lot Size: 0.12 Acres
Roof Type: Shingle
Stories: 1.0
Year Built: 1973
Amenities
Breakfast Bar
Ceiling 9'+
Crown Molding
Landscaped
Lighting
Feature Descriptions
Appliances: Gas Cooktop, Dishwasher, Microwave, Range/Oven, Stainless Steel Appliance(s)
Area: EBR MLS Area 61
Carport Y/N: Yes
Cooling Y/N: Yes
Days on Site: 33
Exterior: Vinyl Siding
Fencing: Wood, Wrought Iron
Flooring: Ceramic Tile, Wood
Foundation: Pillar/Post/Pier
Gas: Delta Utilities
Heating Y/N: Yes
Kitchen Features: Granite Counters, Kitchen Island
Lot Dimensions: 40x127
Master Bathroom: Double Vanity, Multi Head Shower, Shower Only
Master Bedroom: En Suite Bath, Ceiling 9ft Plus, Ceiling Fan(s)
Other Structures: Guest House
Parking Features: 1 Car Park, Carport
Parking Total: 1
Patio/Porch Features: Covered, Patio: Open, Porch
Sewer: Comm. Sewer
SQFT Total: 2551
Water: Comm. Water
Local Schools
School District: East Baton Rouge
Listed By / Shown By
Listed By
Agency Name: PINO & Associates
Agency Phone: 225-444-5664
Shown By
Agency Title: Burns & Co., Inc. REALTORS®
Agency Phone: (800) 375-0608

Estimate Your Payment
Estimated Payment
$ 1,032.07 per month $912.48 Principal & Interest $0.00 Property Tax (data not provided by mls) $119.58 Homeowner's Insurance
832 Ingleside Dr | MLS# 2026015001
This single family home located at 832 Ingleside Dr, Baton Rouge, LA 70806 is currently listed for sale with an asking price of $410,000. This property was built in 1973 and has 3 bedrooms and 2 full baths with 1556 sq. ft. Ingleside Dr is located in the Capital Heights subdivision within the East Baton Rouge school district. Search Capital Heights real estate on www.burnsandco.com today.