


BEDS3
BATHS2 full
SQUARE FEET1,613
MLS#2026016688
STATUSActive
PROPERTY TYPEResidential - Single Family
SUBDIVISIONFairlane Farms
SCHOOLLivingston Parish
Property Description
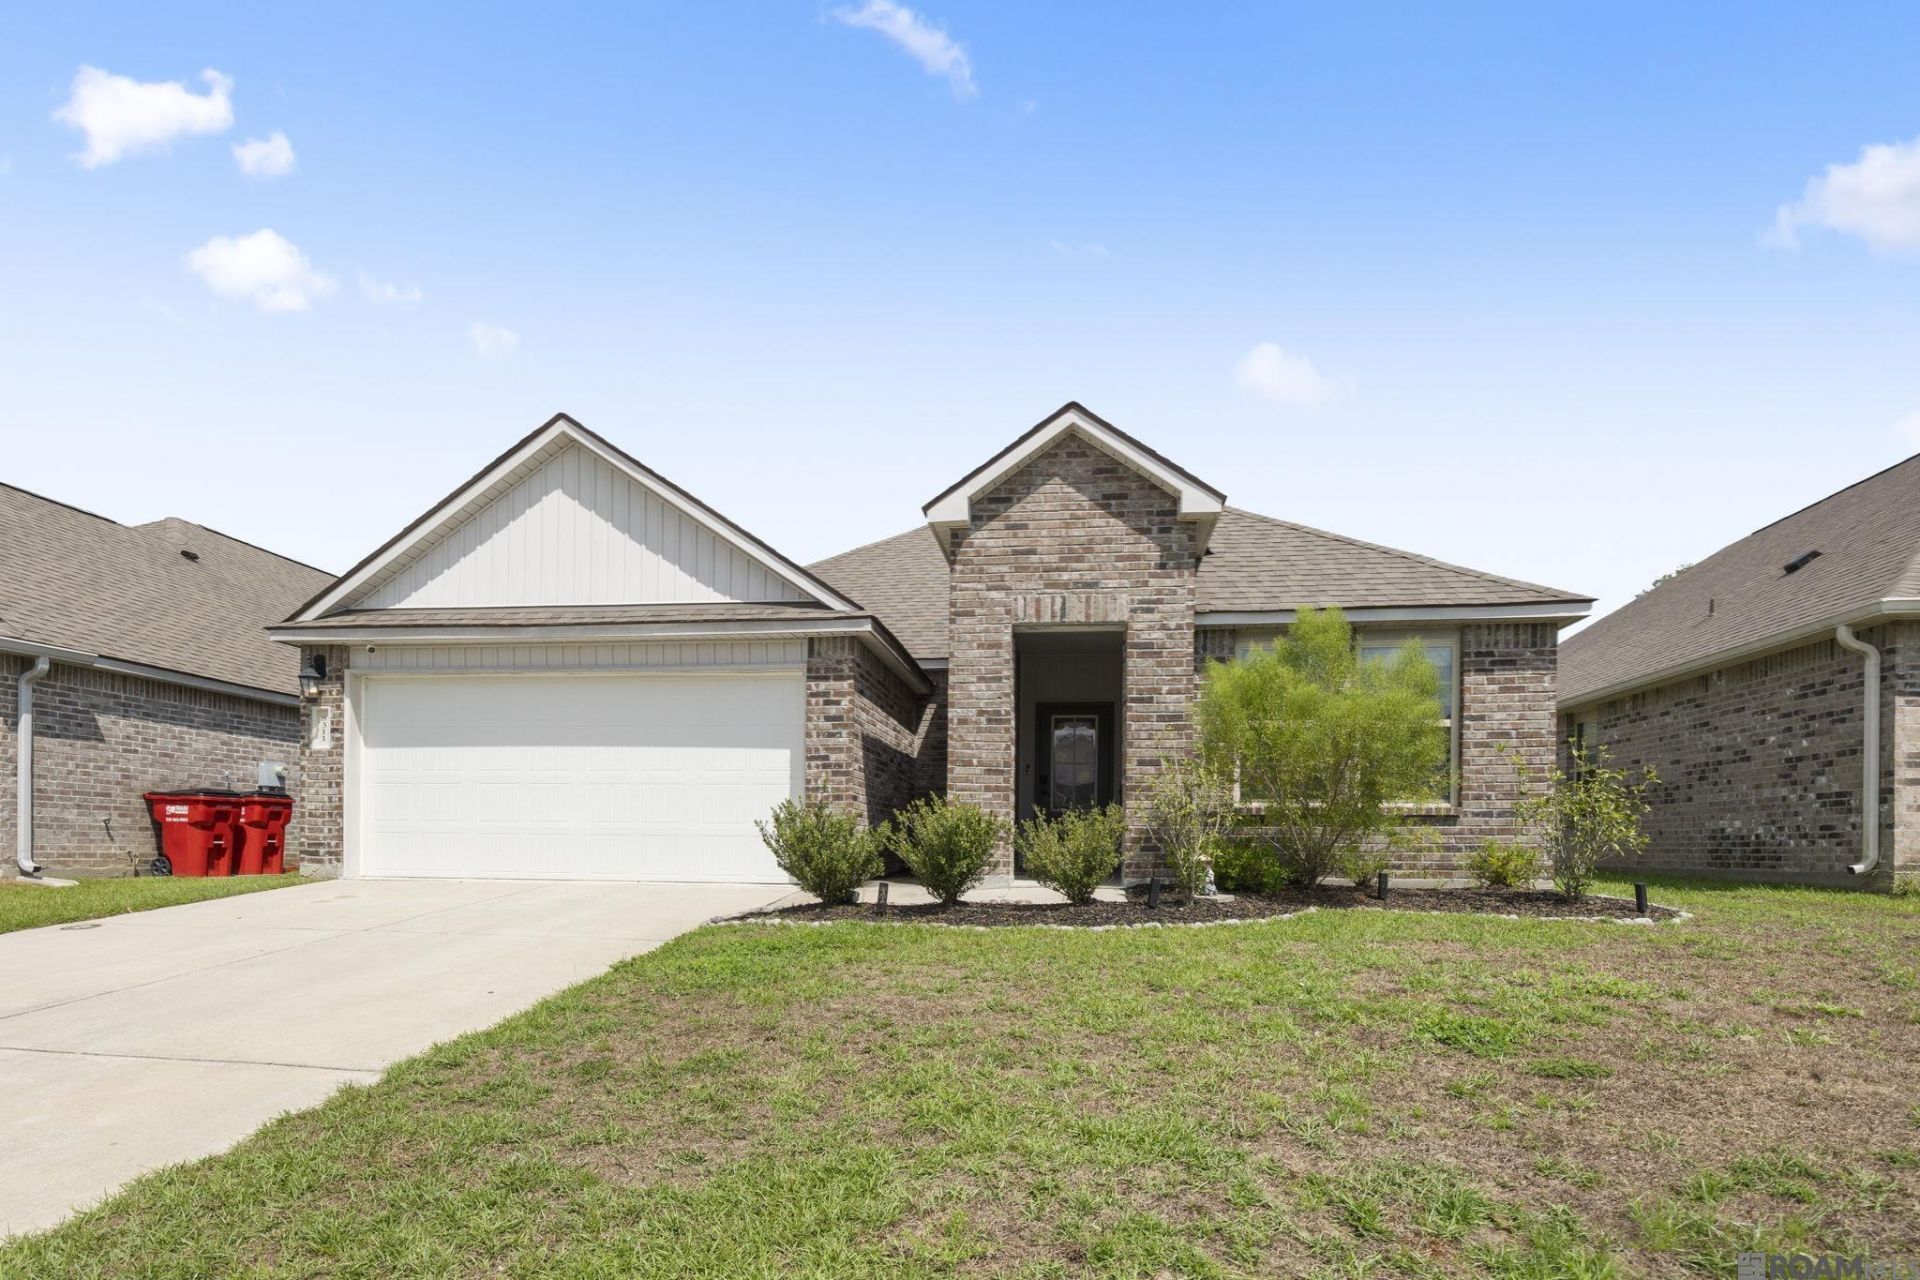
Welcome home to 8311 Rosemary, tucked away right in Denham Springs! This 3-bedroom, 2-bath home has an open floor plan that brings the living room, dining area, and kitchen together, giving you plenty of space for everyday life, hosting friends, or keeping everyone together while dinner is cooking. One of the best parts? The location! You're only about a six-minute drive from the Denham Springs Antique Village, The Whistle Stop, local shops, restaurants, and everything downtown has to offer. Grab your morning coffee, spend the afternoon shopping around the Antique Village, and be back home in just a few minutes. With 3 bedrooms, 2 bathrooms, an open floor plan, and a location that keeps you close to the heart of Denham Springs, 8311 Rosemary is ready for someone to come make it home!
Property Features
Property Type: Residential - Single Family
Cooling: Central Air, Ceiling Fan(s)
Garage: 4
Heating: Central
Home Style: Traditional
Lot Size: 0.16 Acres
Roof Type: Shingle
Stories: 1.0
Year Built: 2021
Amenities
Eat-in Kitchen
Attic Access
Ceiling 9'+
Feature Descriptions
Appliances: Electric Cooktop, Dishwasher, Disposal, Microwave, Range/Oven
Area: LIV MLS Area 81
Association Fee: $385/Annually
Association Fee Includes: Common Areas, Maint Subd Entry HOA, Management, Common Area Maintenance
Association Y/N: Yes
Builder Name: D.r. Horton, Inc. - Gulf Coast
Community Features: Playground
Cooling Y/N: Yes
Days on Site: 35
Exterior: Brick Siding, Vinyl Siding
Fencing: None
Flooring: Laminate
Foundation: Slab: Post Tension Found
Gas: None
Heating Y/N: Yes
Kitchen Features: Granite Counters, Pantry
Laundry: Electric Dryer Hookup, Washer Hookup, Inside, Washer/Dryer Hookups
Lot Dimensions: 140' x 50'
Master Bathroom: Walk-In Closet(s), Separate Shower, Soaking Tub
Master Bedroom: En Suite Bath, Ceiling Fan(s)
Parking Features: 4+ Cars Park, Garage, Off Street, Unenclosed Garage
Parking Total: 4
Patio/Porch Features: Covered
Security: Security System, Smoke Detector(s)
Sewer: Public Sewer
SQFT Total: 2173
Water: Public
Local Schools
School District: Livingston Parish
Listed By / Shown By
Listed By
Agency Name: Smart Move Real Estate
Agency Phone: 225-448-2850
Shown By
Agency Title: Burns & Co., Inc. REALTORS®
Agency Phone: (800) 375-0608

Estimate Your Payment
Estimated Payment
$ 667.07 per month $589.78 Principal & Interest $0.00 Property Tax (data not provided by mls) $77.29 Homeowner's Insurance
8311 Rosemary Ave | MLS# 2026016688
This single family home located at 8311 Rosemary Ave, Denham Springs, LA 70726 is currently listed for sale with an asking price of $265,000. This property was built in 2021 and has 3 bedrooms and 2 full baths with 1613 sq. ft. Rosemary Ave is located in the Fairlane Farms subdivision within the Livingston Parish school district. Search Fairlane Farms real estate on www.burnsandco.com today.