


BEDS4
BATHS3 full 1 partial
SQUARE FEET2,839
MLS#200JJD
STATUSActive
PROPERTY TYPEResidential - Single Family
SUBDIVISIONCanadian Heights
SCHOOLLafayette Parish
Property Description
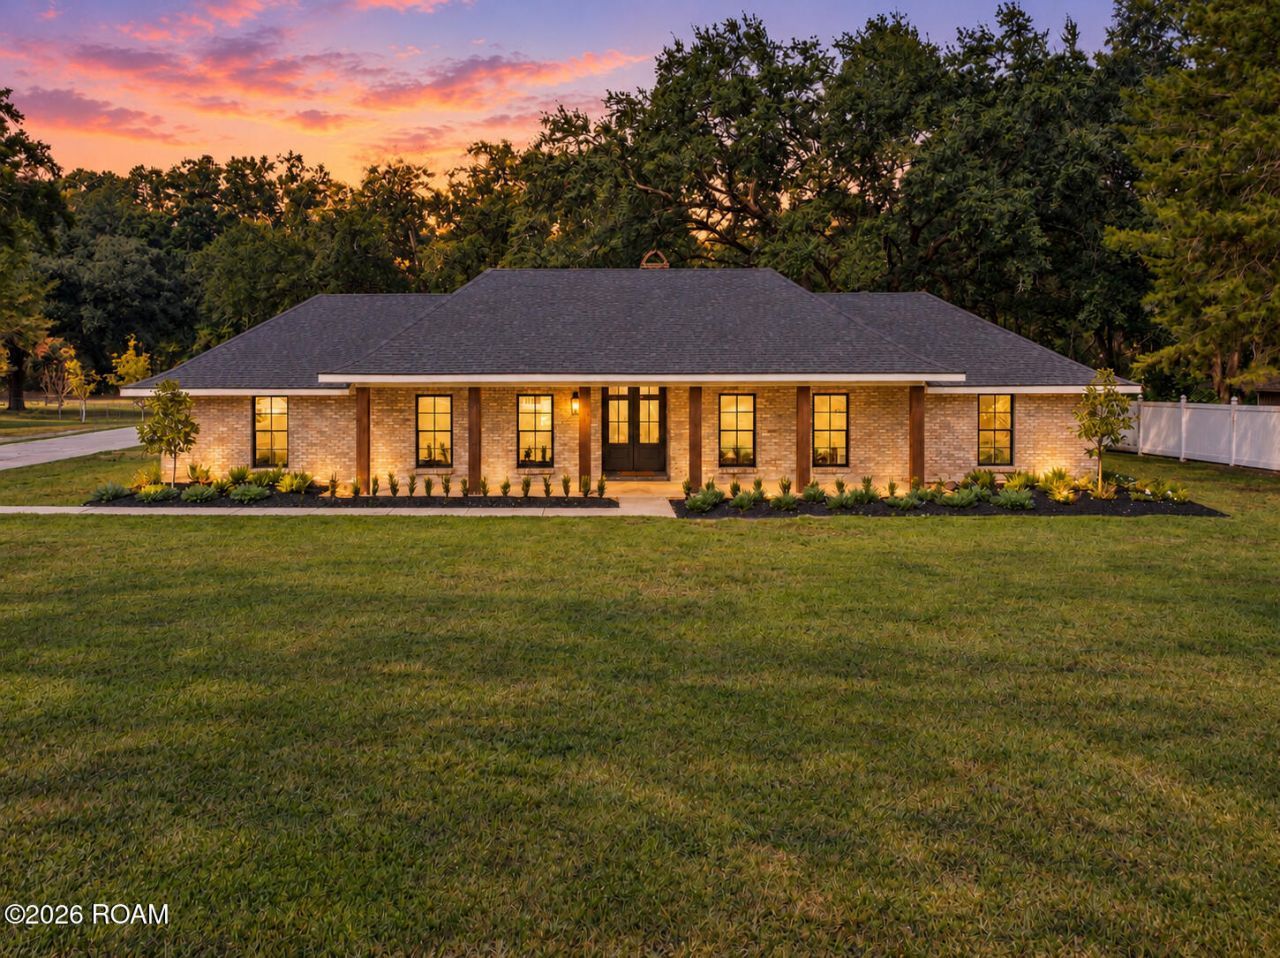
This beautifully updated traditional home offers the perfect blend of timeless Southern charm and modern luxury. Situated on just over an acre in Upper Lafayette, this 4-bedroom, 3-bath home has 2,839 square feet .Conveniently located near I-10 and I-49, the home has been completely renovated with major upgrades including a brand-new roof, two new HVAC systems, two new water heaters, and new windows throughout. Inside, you'll find designer selections with engineered hardwood flooring, original solid hardwood doors, custom cabinetry, and thoughtfully designed spaces for everyday living and entertaining. Features include a formal dining room with wet bar with mirrored bar doors and backsplash, gas fireplace, custom lighting, antique mirrored bar doors, hammered stainless bar sink, under-mount granite kitchen sink, walk-in pantry, and custom tile surrounds in all tub areas. The home also offers oversized bedrooms, custom closets, mud area off the garage, and an oversized custom laundry room with refrigerator/freezer space. Additional highlights include clad custom doors, a two-car carport plus a separate golf cart/lawn mower garage, and exceptional attention to detail throughout. This is a rare opportunity to own a move-in-ready home with a little over an acre lot, Mature Oak trees, and modern updates. Seller's preferred lender is offering up to $3000 for a buyer rate buy down.
Property Features
Property Type: Residential - Single Family
Cooling: Central Air
Fireplaces: 1
Garage: 1
Heating: Central
Home Style: Traditional
Lot Size: 1.08 Acres
Roof Type: Composition
Stories: 1.0
Year Built: 1970
Amenities
Double Vanity
Entrance Foyer
Dual Closets
Kitchen Island
Pantry
Storage
Wet Bar
Walk-In Closet(s)
Guest Suite
Separate Shower
Standalone Tub
Crown Molding
Built-in Features
Multi-Head Shower
Custom Built Cabinets
Shower/Tub Combo
Water Closet
En Suite
Lighting
Feature Descriptions
Appliances: Disposal, Dishwasher, Exhaust Fan, Electric Range, Range Hood, Electric Water Heater, Stainless Steel Appliance(s), Electric Stove Connection
Days on Site: 2
Exterior: Brick, Frame
Fencing: Vinyl
Fireplace: Wood Burning
Flooring: Granite, Tile, Wood
Laundry: Electric Dryer Hookup, Sink, Washer Hookup
Lot: Back Yard
Lot Dimensions: 150X339X150X288
Parcel#: 6025651
Parking: Attached Carport, Attached Garage, Garage Door Opener, Garage Faces Side
Parking Notes: Attached Carport, Attached Garage, Garage Door Opene
Security: Carbon Monoxide Detector(s), Smoke Detector(s)
Sewer: Public Sewer
Utilities: Cable Available
Water: Public
Window: Double Pane Windows
Local Schools
High School: Carencro
Middle School: Acadian
Elementary School: Evangeline
School District: Lafayette Parish
Listed By / Shown By
Listed By
Agency Name: Compass
Agency Phone: 337-233-9700
Shown By
Agency Title: Burns & Co., Inc. REALTORS®
Agency Phone: (800) 375-0608

Estimate Your Payment
Estimated Payment
$ 1,887.92 per month $1,669.17 Principal & Interest $0.00 Property Tax (data not provided by mls) $218.75 Homeowner's Insurance
827 E Butcher Switch Road | MLS# 200JJD
This single family home located at 827 E Butcher Switch Road, Lafayette, LA 70507 is currently listed for sale with an asking price of $750,000. This property was built in 1970 and has 4 bedrooms and 3 full and 1 partial baths with 2839 sq. ft. E Butcher Switch Road is located in the Canadian Heights subdivision within the Lafayette Parish school district. Search Canadian Heights real estate on www.burnsandco.com today.